Skip main navigation
For sale
  • Price cut: $9K (5/15)
    $599,999

    98 Roan Creek Dr, Parachute, CO 81635

    3beds
    2,775sqft
    : 
    $3,685/mo
    Get pre-qualified
    Single Family Residence
    Built in 1994
    0.92 Acres Lot
    $583,700 Zestimate®
    $216/sqft
    $47/mo HOA

    What's special

    Breathtaking sceneryWelcoming and airy feelUpdated appliances
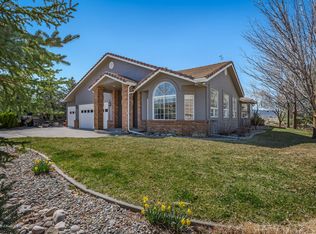
    Welcome to this spacious and beautifully maintained 3-bedroom, 3-bathroom home offering over 2,700 square feet of comfortable, single-level living. Situated on .92 acres, this property combines privacy, convenience, and breathtaking scenery. Perfectly located directly across the street from the Battlement Mesa Golf Course clubhouse, you'll enjoy easy access to golf, dining, and community amenities--all while taking in incredible views of Mt. Callahan right from your own home. Inside, the home features a bright and open layout with tall ceilings in the main living area and kitchen, creating a welcoming and airy feel. The kitchen is both functional and stylish, complete with updated appliances and not just one, but two pantries--offering plenty of storage for everyday living and entertaining. Each of the three generously sized bedrooms includes its own private bathroom, providing comfort and convenience for family members or guests alike. The enclosed sunroom is a standout feature, offering a relaxing space to enjoy the views year-round, enhanced with one-way glass film for added privacy. With its rare combination of space, layout, location, and views, this home is truly a unique opportunity in Battlement Mesa. Seller is motivated--don't miss your chance to make this exceptional property yours
    113 days
    |
    416
    |
    12
    |

    Zillow last checked:

    Listing updated:

    Listed by:

    Julie K. Shafer (970)243-0456,

    Coldwell Banker Distinctive Properties,

    non- member,

    Non-Member Office

    Source: AGSMLS,MLS#: 192492

      Facts & features

      Interior

      Bedrooms & bathrooms
      • Bedrooms: 3
      • Bathrooms: 3
      • Full bathrooms: 1
      • 3/4 bathrooms: 2
      Bedroom 1
      • Description: Primary Bedroom
      • Level: Main
      • Area: 315 Square Feet
      • Dimensions: 15 x 21
      Bedroom 2
      • Description: Guest Bedroom
      • Level: Main
      • Area: 168 Square Feet
      • Dimensions: 12 x 14
      Bedroom 3
      • Description: Guest Bedroom 2
      • Level: Main
      • Area: 132 Square Feet
      • Dimensions: 11 x 12
      Dining room
      • Level: Main
      • Area: 143 Square Feet
      • Dimensions: 13 x 11
      Family room
      • Description: Enclosed Porch
      • Level: Main
      • Area: 480 Square Feet
      • Dimensions: 24 x 20
      Kitchen
      • Level: Main
      • Area: 196 Square Feet
      • Dimensions: 14 x 14
      Laundry
      • Level: Main
      • Area: 50 Square Feet
      • Dimensions: 5 x 10
      Living room
      • Level: Main
      • Area: 342 Square Feet
      • Dimensions: 19 x 18
      Heating
      • Hot Water, Baseboard
      Cooling
      • Evaporative Cooling
      Appliances
      • Laundry: Inside
      Features
      • Basement: Crawl Space
      • Number of fireplaces: 1
      • Fireplace features: Gas
      Interior area
      • Total structure area: 2,775
      • Total interior livable area: 2,775 sqft

      Property

      Parking
      • Total spaces: 2
      • Parking features: Garage, Carport
      • Garage spaces: 2
      • Has carport: Yes
      Lot
      • Size: 0.92 Acres
      • Features: Landscaped
      Details
      • Parcel number: 240708205006
      • Zoning: Residential

      Construction

      Type & style
      • Home type: SingleFamily
      • Architectural style: Ranch
      • Property subtype: Single Family Residence
      Materials
      • Brick Veneer, Frame
      • Roof: Composition
      Condition
      • Good
      • New construction: No
      • Year built: 1994

      Utilities & green energy

      • Water: Public
      • Utilities for property: Cable Available

      Community & HOA

      Community
      • Subdivision: Battlement Creek Village
      HOA
      • Has HOA: Yes
      • Services included: Management, Trash
      • HOA fee: $141 quarterly
      Location
      • Region: Parachute

      Financial & listing details

      • Price per square foot: $216/sqft
      • Tax assessed value: $563,990
      • Annual tax amount: $2,370
      • Date on market: 4/21/2026
      • Listing terms: New Loan,Cash
      • Inclusions: Dryer, Oven, Refrigerator, Washer, Microwave, Dishwasher

        Estimated market value

        $583,700

        $555,000 - $613,000

        $4,016/mo

        Price history

        DateEventPrice
        5/15/2026Price change$599,999-1.5%$216/sqft
        Source: AGSMLS #192492 Report a problem
        4/30/2026Price change$609,000-1%$219/sqft
        Source: GJARA #20261766 Report a problem
        4/16/2026Listed for sale$615,000+64%$222/sqft
        Source: GJARA #20261766 Report a problem
        7/28/2020Sold$375,000-5.7%$135/sqft
        Source: GJARA #20203194 Report a problem
        7/6/2020Pending sale$397,500$143/sqft
        Source: COLDWELL BANKER DISTINCTIVE PROPERTIES #20203194 Report a problem
        7/1/2020Price change$397,500-0.6%$143/sqft
        Source: COLDWELL BANKER DISTINCTIVE PROPERTIES #20203194 Report a problem
        6/9/2020Price change$399,900-3.6%$144/sqft
        Source: RE/MAX Country Parachute #160030 Report a problem
        2/3/2020Price change$415,000+3.8%$150/sqft
        Source: RE/MAX Country Parachute #160030 Report a problem
        2/1/2020Price change$399,900-3.6%$144/sqft
        Source: RE/MAX Country Parachute #160030 Report a problem
        12/13/2019Price change$415,000-5.7%$150/sqft
        Source: RE/MAX Country Parachute #160030 Report a problem
        6/22/2019Listed for sale$440,000+20.5%$159/sqft
        Source: REMAX Country Parachute #160030 Report a problem
        6/30/2009Sold$365,000$132/sqft
        Source: Public Record Report a problem

        Public tax history

        YearProperty taxesTax assessment
        2025$1,967 +32.9%$35,250 +12.9%
        2024$1,481 $31,230
        2023$1,481 +16.6%$31,230 +14.8%
        2022$1,270 +10.1%$27,210 -2.8%
        2021$1,153 $27,990 +2.9%
        2020$1,153 $27,210
        2019$1,153 -20.5%$27,210 +10.6%
        2018$1,452 +8.6%$24,600
        2017$1,336 +6.5%$24,600 -2.6%
        2016$1,254 $25,250
        2015-- $25,250 +29.2%
        2014-- $19,540
        2013-- $19,540 -23.6%
        2012-- $25,560
        2011-- $25,560 -23.3%
        2010$1,109 -6.2%$33,310 +2.8%
        2009$1,182 -3.2%$32,400 +0.9%
        2008$1,221 +11.2%$32,120
        2007$1,098 $32,120 +16.5%
        2006-- $27,570
        2005-- $27,570 +25%
        2004-- $22,050
        2003-- $22,050 -17.2%
        2002$1,507 $26,620 +10%
        2001-- $24,200
        Find assessor info on the county website

        Monthly payment

        Est. payment

        Payment breakdown

        Explore the cost of this home by adjusting the details. Changes won't be saved.
        All calculations are estimates and provided by Zillow, Inc. for informational purposes only. Actual amounts may vary.
        HOA fees may include property taxes on listings classified as Co-Ops. Contact the listing agent and/or owner for fee details.
        See how much you could borrow to make a competitive offer.

        Climate risks

        Neighborhood: 81635

        Getting around

        10 / 100
        Car-Dependent
        13 / 100
        Somewhat Bikeable

        Nearby schools

        GreatSchools rating

        A local agent can set up tours, give advice and negotiate with sellers.

        A local lender can help you make sure your offer is ready when you are.

        Browse local experts

        Similar homes