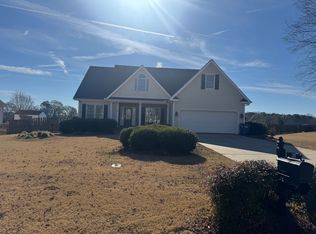
The perfect blend of country living and modern updates, this is the home you’ve been waiting for! Located in the highly sought after White Plains School District, this tastefully updated 4 bedroom, 3 full bath home offers plenty of space and character. Beautiful hardwood floors run throughout the main level, while the spacious living room provides the perfect place to gather with family and friends. The large kitchen features stainless steel appliances, abundant cabinet and counter space, plus a convenient bar seating area. You’ll also love the formal dining room and versatile flex room that can easily serve as a home office, playroom, or bonus space. Step outside to an incredible covered patio complete with custom built seating, creating the ideal backyard for relaxing or entertaining. A storage building and 2 car garage adds storage & convenience. With its inviting layout, thoughtful updates, and peaceful country setting, this home offers everything you’ve been looking for.
For sale
$369,900
98 Rolling Green Dr, Anniston, AL 36207
4beds
3,266sqft
Single Family Residence
Built in 2002
0.37 Acres Lot
$-- Zestimate®
$113/sqft
$-- HOA
What's special
Formal dining roomConvenient bar seating areaLarge kitchenVersatile flex roomStainless steel appliancesStorage building
- 34 days
- 653
- 46
Likely to sell faster than
Zillow last checked:
Listing updated:
Listed by:
Charles Hammonds 256-454-2299,
KW Realty Group
Source: GALMLS,MLS#: 21460792
Facts & features
Interior
Bedrooms & bathrooms
- Bedrooms: 4
- Bathrooms: 3
- Full bathrooms: 3
Rooms
- Room types: Bedroom, Bonus Room, Den/Family (ROOM), Dining Room, Bathroom, Kitchen, Master Bathroom, Master Bedroom
Primary bedroom
- Level: First
Bedroom 1
- Level: Second
Bedroom 2
- Level: Second
Bedroom 3
- Level: Second
Primary bathroom
- Level: First
Bathroom 1
- Level: First
Dining room
- Level: First
Family room
- Level: First
Kitchen
- Features: Stone Counters
- Level: First
Living room
- Level: First
Basement
- Area: 0
Heating
- Central, Electric
Cooling
- Central Air, Electric, Ceiling Fan(s)
Appliances
- Included: Dishwasher, Electric Oven, Electric Water Heater
- Laundry: Electric Dryer Hookup, Washer Hookup, Main Level, Laundry Room, Laundry (ROOM), Yes
Features
- Recessed Lighting, High Ceilings, Cathedral/Vaulted, Crown Molding, Smooth Ceilings, Double Shower, Linen Closet, Tub/Shower Combo, Walk-In Closet(s)
- Flooring: Carpet, Hardwood, Tile
- Doors: Insulated Door, Storm Door(s)
- Windows: Double Pane Windows
- Basement: Crawl Space
- Attic: Other,Yes
- Number of fireplaces: 1
- Fireplace features: Brick (FIREPL), Ventless, Family Room, Gas
Interior area
- Total interior livable area: 3,266 sqft
- Finished area above ground: 3,266
- Finished area below ground: 0
Video & virtual tour
Property
Parking
- Total spaces: 2
- Parking features: Attached, Driveway, Garage Faces Front
- Attached garage spaces: 2
- Has uncovered spaces: Yes
Features
- Levels: One and One Half
- Stories: 1.5
- Patio & porch: Covered, Patio, Porch, Open (DECK), Deck
- Exterior features: Lighting
- Pool features: None
- Has view: Yes
- View description: None
- Waterfront features: No
Lot
- Size: 0.37 Acres
Details
- Additional structures: Storage
- Parcel number: 2002090000012.011
- Special conditions: N/A
Construction
Type & style
- Home type: SingleFamily
- Property subtype: Single Family Residence
Materials
- Brick Over Foundation, Vinyl Siding
Condition
- Year built: 2002
Utilities & green energy
- Sewer: Septic Tank
- Water: Public
Green energy
- Energy efficient items: Thermostat, Ridge Vent
Community & HOA
Community
- Subdivision: Rolling Green
Location
- Region: Anniston
Financial & listing details
- Price per square foot: $113/sqft
- Tax assessed value: $263,960
- Annual tax amount: $1,005
- Price range: $369.9K - $369.9K
- Date on market: 7/31/2026
Estimated market value
Not available
Estimated sales range
Not available
Not available
Price history
| Date | Event | Price |
|---|---|---|
| 7/31/2026 | Listed for sale | $369,900+48%$113/sqft |
Source: | ||
| 8/12/2021 | Sold | $250,000+22%$77/sqft |
Source: Public Record Report a problem | ||
| 5/16/2014 | Sold | $205,000-2.4%$63/sqft |
Source: | ||
| 4/20/2014 | Pending sale | $210,000$64/sqft |
Source: Northeast Alabama Real Estate Co., LLC dba Keller Williams Realty Group #593514 Report a problem | ||
| 4/15/2014 | Listed for sale | $210,000$64/sqft |
Source: Northeast Alabama Real Estate Co., LLC dba Keller Williams Realty Group #593514 Report a problem | ||
Public tax history
| Year | Property taxes | Tax assessment |
|---|---|---|
| 2025 | $1,005 -12% | $26,400 -11.5% |
| 2024 | $1,142 -1.6% | $29,820 -1.5% |
| 2023 | $1,160 +9.9% | $30,280 +9.5% |
| 2022 | $1,055 +30.2% | $27,660 +28.4% |
| 2021 | $811 -9.6% | $21,540 -9.1% |
| 2020 | $897 | $23,700 +5.1% |
| 2019 | $897 +0.7% | $22,556 0% |
| 2018 | $891 +4.6% | $22,560 +12.4% |
| 2017 | $851 +13.2% | $20,080 |
| 2016 | $752 | $20,080 -0.3% |
| 2013 | $752 | $20,140 -3.7% |
| 2010 | -- | $20,920 |
Find assessor info on the county website
Monthly payment
Est. payment
Payment breakdown
Explore the cost of this home by adjusting the details. Changes won't be saved.Climate risks
Neighborhood: 36207
Nearby schools
Schools provided by the listing agent
- Elementary: White Plains
- Middle: White Plains
- High: White Plains
Source: GALMLS. This data may not be complete. We recommend contacting the local school district to confirm school assignments for this home.