Skip main navigation
Sold for $3,715,000
  • $3,715,000

    98 Rowayton Avenue, Norwalk, CT 06853

    5beds
    3,581sqft
    Single Family Residence
    Built in 1920
    5,227.2 Square Feet Lot
    $3,900,800 Zestimate®
    $1,037/sqft
    $7,601 Estimated rent

    Home value

    $3,900,800

    $3.51M - $4.33M

    $7,601/mo

    Zestimate® history
    Loading
    Loading...

    Owner options

    List your home for rent

    $7,601/mo

    Rent Zestimate®

    Find your next renter with Zillow Rental Manager. Plus, with online applications, you can quickly screen prospective tenants – for free.

    Learn more

    $7,601/mo

    Rent Zestimate®

    Refinance and save

    $20,938/mo

    Est. payment

    Refinancing to a lower rate could help reduce your monthly payments and save thousands over the life of the loan.

    See today's rates

    $20,938/mo

    Est. payment

    Explore your selling options

    Work with a Zillow partner agent

    Leverage their expertise and Zillow's premium Showcase listings to get your home seen by more buyers.

    Get started

    List with your own agent

    Get your home in front of millions of buyers by listing it on Zillow.

    Learn how to do it

    Sell it yourself

    Take full control of how buyers see your home on Zillow by listing For Sale by Owner (FSBO).

    List your home

    What's special

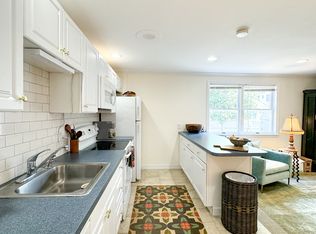
    Welcome to 98 Rowayton Ave, in the heart of Rowayton where you can walk to it all! This historic home has been thoughtfully renovated, combining luxury with advanced technology for modern living. The first floor boasts new hardwood floors, a first floor en suite bedroom with radiant heat marble bathroom floors. The gourmet kitchen features Wolf and Sub Zero appliances, heated quartzite countertop, and two Sub Zero wine coolers. Renovations extend to the second and third floors, including a family room with shiplap and a wood burning fireplace, an office, 3 bedrooms and all new bathrooms. A third floor primary suite offers privacy and luxury, with great views of the Five Mile River. The home is equipped with Lutron automated custom drapery and lighting, a Sonos system, and Nest security features. CAT 6 wiring and WiFi extenders ensure seamless connectivity. Outdoors, enjoy a landscaped fenced-in yard with a sprinkler system, outdoor shower, and gas fire pit. Additional highlights include a garage wired for an electric car charger, a 10k kW Generac generator, and an EF-3000 filtration system. Every detail in this home is crafted for comfort and convenience, providing an unparalleled living experience.

    Zillow last checked:

    Listing updated:

    Listed by:

    The Beinfield Team at Compass,

    Elizabeth F. Beinfield 203-856-4444,

    Compass Connecticut, LLC 203-423-3100

    Bought with:

    Molly O'brien Watkins, RES.0790789

    William Pitt Sotheby's Int'l

    Source: Smart MLS,MLS#: 24121196MLS Logo

    Facts & features

    Interior

    Bedrooms & bathrooms
    • Bedrooms: 5
    • Bathrooms: 5
    • Full bathrooms: 4
    • 1/2 bathrooms: 1
    Primary bedroom
    • Features: Balcony/Deck, Fireplace, Walk-In Closet(s)
    • Level: Third,Upper
    • Area: 169 Square Feet
    • Dimensions: 13 x 13
    Bedroom
    • Features: Full Bath
    • Level: Main
    • Area: 154 Square Feet
    • Dimensions: 11 x 14
    Bedroom
    • Level: Upper
    • Area: 208 Square Feet
    • Dimensions: 13 x 16
    Bedroom
    • Level: Upper
    • Area: 192 Square Feet
    • Dimensions: 12 x 16
    Bedroom
    • Features: Balcony/Deck, Full Bath
    • Level: Upper
    • Area: 132 Square Feet
    • Dimensions: 11 x 12
    Primary bathroom
    • Features: Double-Sink, Walk-In Closet(s)
    • Level: Third,Upper
    • Area: 132 Square Feet
    • Dimensions: 6 x 22
    Bathroom
    • Level: Main
    • Area: 56 Square Feet
    • Dimensions: 7 x 8
    Bathroom
    • Level: Main
    Bathroom
    • Features: Double-Sink
    • Level: Upper
    • Area: 99 Square Feet
    • Dimensions: 9 x 11
    Bathroom
    • Level: Upper
    • Area: 55 Square Feet
    • Dimensions: 11 x 5
    Dining room
    • Level: Main
    • Area: 180 Square Feet
    • Dimensions: 18 x 10
    Family room
    • Features: Balcony/Deck, Fireplace
    • Level: Upper
    • Area: 468 Square Feet
    • Dimensions: 18 x 26
    Kitchen
    • Level: Main
    • Area: 308 Square Feet
    • Dimensions: 22 x 14
    Living room
    • Level: Main
    • Area: 192 Square Feet
    • Dimensions: 16 x 12
    Office
    • Level: Upper
    • Area: 180 Square Feet
    • Dimensions: 9 x 20
    Other
    • Features: Laundry Hookup
    • Level: Main
    • Area: 121 Square Feet
    • Dimensions: 11 x 11
    Heating
    • Forced Air, Oil
    Cooling
    • Central Air
    Appliances
    • Included: Oven/Range, Range Hood, Refrigerator, Freezer, Subzero, Dishwasher, Washer, Dryer, Wine Cooler, Water Heater, Humidifier
    Features
    • Sound System
    • Basement: Partial,Storage Space,Walk-Out Access
    • Attic: None
    • Number of fireplaces: 2
    Interior area
    • Total structure area: 3,581
    • Total interior livable area: 3,581 sqft
    • Finished area above ground: 3,581

    Property

    Parking
    • Total spaces: 1
    • Parking features: Attached
    • Attached garage spaces: 1
    Features
    • Patio & porch: Deck, Covered, Patio
    • Has view: Yes
    • View description: Water
    • Has water view: Yes
    • Water view: Water
    • Waterfront features: Walk to Water, Water Community
    Lot
    • Size: 5,227 sqft
    • Features: Corner Lot
    Details
    • Parcel number: 255074
    • Zoning: B
    • Other equipment: Generator

    Construction

    Type & style
    • Home type: SingleFamily
    • Architectural style: Colonial
    • Property subtype: Single Family Residence
    Materials
    • Clapboard
    • Foundation: Masonry, Stone
    • Roof: Asphalt
    Condition
    • New construction: No
    • Year built: 1920

    Utilities & green energy

    • Sewer: Public Sewer
    • Water: Public
    Green energy
    • Energy efficient items: Thermostat

    Community & neighborhood

    Security
    • Security features: Security System
    Community
    • Community features: Library, Paddle Tennis, Park, Playground
    Location
    • Region: Norwalk
    • Subdivision: Rowayton

    Price history

    DateEventPrice
    11/3/2025Sold$3,715,000+7.7%$1,037/sqft
    Source: Smart MLS #24121196 Report a problem
    9/22/2025Pending sale$3,450,000$963/sqft
    Source: Smart MLS #24121196 Report a problem
    9/2/2025Listed for sale$3,450,000+40016.3%$963/sqft
    Source: Smart MLS #24121196 Report a problem
    2/29/2020Listing removed$7,500$2/sqft
    Source: Houlihan Lawrence #170255903 Report a problem
    2/18/2020Price change$7,500-12.8%$2/sqft
    Source: Houlihan Lawrence #170255903 Report a problem
    1/30/2020Listing removed$8,600-99.4%$2/sqft
    Source: Houlihan Lawrence #170255903 Report a problem
    12/4/2019Listed for rent$8,600+7.5%$2/sqft
    Source: Houlihan Lawrence #170255903 Report a problem
    1/15/2019Listing removed$8,000$2/sqft
    Source: Houlihan Lawrence #170150651 Report a problem
    12/19/2018Listed for rent$8,000$2/sqft
    Source: Houlihan Lawrence #170150651 Report a problem
    12/18/2018Sold$1,512,500-5.4%$422/sqft
    Source: Smart MLS #170138838 Report a problem
    11/5/2018Pending sale$1,599,000$447/sqft
    Source: William Raveis Real Estate #170138838 Report a problem
    10/25/2018Price change$1,599,000-3%$447/sqft
    Source: William Raveis Real Estate #170138838 Report a problem
    9/10/2018Price change$1,649,000-2.7%$460/sqft
    Source: William Raveis Real Estate #170093237 Report a problem
    7/17/2018Price change$1,695,000-3.1%$473/sqft
    Source: William Raveis Real Estate #170093237 Report a problem
    6/27/2018Price change$1,750,000-5.4%$489/sqft
    Source: William Raveis Real Estate #170093237 Report a problem
    6/8/2018Listed for sale$1,849,000+21.2%$516/sqft
    Source: William Raveis Real Estate #170093237 Report a problem
    4/17/2014Sold$1,525,000-4.4%$426/sqft
    Source: Smart MLS #99026673 Report a problem
    3/8/2014Listed for sale$1,595,000$445/sqft
    Source: Kelly Associates Real Estate, Inc. #99026673 Report a problem
    11/20/2013Listing removed$1,595,000$445/sqft
    Source: Kelly Associates Real Estate, Inc. #18116 Report a problem
    10/29/2013Price change$1,595,000-5.9%$445/sqft
    Source: Kelly Associates Real Estate, Inc. #18116 Report a problem
    8/16/2013Price change$1,695,000-5.6%$473/sqft
    Source: Kelly Associates Real Estate, Inc. #18116 Report a problem
    5/7/2013Listed for sale$1,795,000-3%$501/sqft
    Source: Kelly Associates Real Estate, Inc. #18116 Report a problem
    11/2/2012Listing removed$1,850,000$517/sqft
    Source: Kelly Associates Real Estate, Inc. #15695 Report a problem
    7/12/2012Price change$1,850,000-5.1%$517/sqft
    Source: Kelly Associates Real Estate, Inc. #15695 Report a problem
    10/8/2011Price change$1,950,000-2.3%$545/sqft
    Source: Kelly Associates Real Estate, Inc. #15695 Report a problem
    3/3/2011Listed for sale$1,995,000+14%$557/sqft
    Source: Kelly Associates Real Estate, Inc. #15695 Report a problem
    3/3/2008Sold$1,750,000+113.4%$489/sqft
    Source: Public Record Report a problem
    1/11/2002Sold$820,000+3.1%$229/sqft
    Source: Public Record Report a problem
    6/2/2000Sold$795,000+28.2%$222/sqft
    Source: Public Record Report a problem
    5/5/1998Sold$620,000$173/sqft
    Source: Public Record Report a problem

    Public tax history

    YearProperty taxesTax assessment
    2025$36,080 +4.7%$1,611,310 +3.1%
    2024$34,456 +28%$1,562,490 +38.9%
    2023$26,914 +4.3%$1,124,950
    2022$25,801 +3.5%$1,124,950
    2021$24,940 -0.4%$1,124,950
    2020$25,032 +4%$1,124,950
    2019$24,068 +8.7%$1,124,950 +22.9%
    2018$22,139 +3.8%$915,080 +0%
    2017$21,332 +2%$915,070 0%
    2015$20,910 +1.9%$915,080
    2014$20,521 -8.5%$915,080 -17.8%
    2013$22,438 +3.5%$1,113,210
    2012$21,689 +2.4%$1,113,210
    2011$21,173 +0.9%$1,113,210
    2010$20,984 -2.6%$1,113,210
    2009$21,552 +37.3%$1,113,210 +55.9%
    2008$15,693 +14.7%$714,280 +5.5%
    2007$13,682 +8%$677,320 +14.7%
    2006$12,665 -20.3%$590,423 -12.8%
    2005$15,897 +50.2%$677,320 +62.6%
    2004$10,587 +22%$416,629 +30.2%
    2003$8,675 +9.3%$320,110 +38.6%
    2001$7,939 +6.4%$230,930 +23.9%
    2000$7,459 +16.8%$186,341 +31.5%
    1999$6,384 $141,750

    Find assessor info on the county website

    Neighborhood: 06853

    Nearby schools

    GreatSchools rating
    Schools provided by the listing agent
    • Elementary: Rowayton
    • High: Brien McMahon

    Source: Smart MLS. This data may not be complete. We recommend contacting the local school district to confirm school assignments for this home.

    Sell for more on Zillow
    Get a Zillow Showcase℠ listing at no additional cost and you could sell for .
    $3,900,800
    2% more
    +$78,016
    With Zillow Showcase(estimated)
    $3,978,816