Dreams really do come True. Welcome to 98 Ruest, Nantucket Style Toll Brother’s Colonial in the coveted North Attleboro Preserve Neighborhood. Sellers are relocating out of state allowing today’s savvy buyers an opportunity to own newer construction at an unbelievable price! As you drive up to this cheerful sundrenched home notice the meticulous landscaping, detailed architectural trim, oversized windows and beautiful plantings. Gorgeous eat-in kitchen with granite countertops (2024), SS appliances and center island. Whether you are entertaining or just enjoying family time the first floor boasts an open flow with gas fireplace family room. Retreat upstairs to the main suite with spa bathroom, tiled shower, double vanity & huge walk in closet. 2024 Interior Painting, Microwave & Dishwasher, 2023 Landscaping Lighting. 2022 Washer & Dryer Included. Located near shops, I495, I95 and 1A.
Sold for $803,000
$803,000
98 Ruest Rd, North Attleboro, MA 02760
4beds
2,380sqft
Single Family Residence
Built in 2006
0.29 Acres Lot
$868,400 Zestimate®
$337/sqft
$4,243 Estimated rent
Home value
$868,400
$825,000 - $912,000
$4,243/mo
Zestimate® history
Owner options
List your home for rent
$4,243/mo
Rent Zestimate®
Find your next renter with Zillow Rental Manager. Plus, with online applications, you can quickly screen prospective tenants – for free.
$4,243/mo
Rent Zestimate®
Refinance and save
$5,414/mo
Est. payment
Refinancing to a lower rate could help reduce your monthly payments and save thousands over the life of the loan.
$5,414/mo
Est. payment
Explore your selling options
Work with a Zillow partner agent
Leverage their expertise and Zillow's premium Showcase listings to get your home seen by more buyers.
Get startedList with your own agent
Get your home in front of millions of buyers by listing it on Zillow.
Learn how to do itSell it yourself
Take full control of how buyers see your home on Zillow by listing For Sale by Owner (FSBO).
List your homeWhat's special
Zillow last checked:
Listing updated:
Listed by:
The Kouri Team 781-964-1559,
Keller Williams Realty Boston South West 781-251-2101
Bought with:
Brian Balestracci
Milestone Realty, Inc.
Source: MLS PIN,MLS#: 73238762
Facts & features
Interior
Bedrooms & bathrooms
- Bedrooms: 4
- Bathrooms: 3
- Full bathrooms: 2
- 1/2 bathrooms: 1
Primary bedroom
- Features: Ceiling Fan(s), Walk-In Closet(s), Flooring - Hardwood, French Doors, Recessed Lighting, Crown Molding
- Level: Second
- Area: 247
- Dimensions: 19 x 13
Bedroom 2
- Features: Closet, Flooring - Hardwood, Recessed Lighting
- Level: Second
- Area: 120
- Dimensions: 12 x 10
Bedroom 3
- Features: Ceiling Fan(s), Flooring - Hardwood, Attic Access, Recessed Lighting
- Level: Second
- Area: 132
- Dimensions: 12 x 11
Bedroom 4
- Features: Closet, Flooring - Hardwood, Recessed Lighting
- Level: Second
- Area: 182
- Dimensions: 13 x 14
Primary bathroom
- Features: Yes
Bathroom 1
- Features: Bathroom - Half
- Level: First
- Area: 25
- Dimensions: 5 x 5
Bathroom 2
- Features: Bathroom - Full, Bathroom - Double Vanity/Sink, Bathroom - Tiled With Shower Stall, Flooring - Stone/Ceramic Tile, Half Vaulted Ceiling(s), Soaking Tub
- Level: Second
- Area: 140
- Dimensions: 14 x 10
Bathroom 3
- Features: Bathroom - Full, Bathroom - Double Vanity/Sink, Bathroom - Tiled With Tub & Shower, Closet - Linen, Flooring - Stone/Ceramic Tile
- Level: Second
- Area: 64
- Dimensions: 8 x 8
Dining room
- Features: Flooring - Hardwood, Chair Rail, Recessed Lighting, Crown Molding
- Level: First
- Area: 180
- Dimensions: 15 x 12
Family room
- Features: Flooring - Hardwood, Recessed Lighting
- Level: First
- Area: 234
- Dimensions: 18 x 13
Kitchen
- Features: Flooring - Hardwood, Pantry, Countertops - Stone/Granite/Solid, Kitchen Island, Cabinets - Upgraded, Exterior Access, Open Floorplan, Recessed Lighting, Slider, Stainless Steel Appliances, Gas Stove, Lighting - Pendant
- Level: First
- Area: 336
- Dimensions: 21 x 16
Living room
- Features: Cathedral Ceiling(s), Flooring - Hardwood, Chair Rail, Recessed Lighting, Crown Molding
- Level: First
- Area: 195
- Dimensions: 15 x 13
Heating
- Forced Air, Natural Gas
Cooling
- Central Air
Appliances
- Included: Gas Water Heater, Water Heater, Range, Dishwasher, Microwave, Refrigerator, Washer, Dryer, Water Treatment, Range Hood, Plumbed For Ice Maker
- Laundry: Flooring - Stone/Ceramic Tile, Main Level, Gas Dryer Hookup, Washer Hookup, First Floor
Features
- Balcony - Interior, Entrance Foyer
- Flooring: Tile, Hardwood, Flooring - Hardwood
- Doors: Insulated Doors
- Windows: Insulated Windows, Screens
- Basement: Full,Walk-Out Access,Interior Entry,Radon Remediation System,Concrete,Unfinished
- Number of fireplaces: 1
- Fireplace features: Family Room
Interior area
- Total structure area: 2,380
- Total interior livable area: 2,380 sqft
Property
Parking
- Total spaces: 6
- Parking features: Attached, Garage Door Opener, Paved Drive, Off Street, Paved
- Attached garage spaces: 2
- Uncovered spaces: 4
Features
- Patio & porch: Deck - Wood
- Exterior features: Deck - Wood, Rain Gutters, Sprinkler System, Screens
Lot
- Size: 0.29 Acres
- Features: Cul-De-Sac, Wooded, Gentle Sloping
Details
- Foundation area: 1190
- Parcel number: M:0021 B:0548 L:0000,4521072
- Zoning: Res
Construction
Type & style
- Home type: SingleFamily
- Architectural style: Colonial
- Property subtype: Single Family Residence
Materials
- Frame
- Foundation: Concrete Perimeter
- Roof: Shingle
Condition
- Year built: 2006
Utilities & green energy
- Electric: Circuit Breakers, 200+ Amp Service
- Sewer: Public Sewer
- Water: Public
- Utilities for property: for Gas Range, for Gas Dryer, Washer Hookup, Icemaker Connection
Green energy
- Energy efficient items: Thermostat
Community & HOA
Community
- Features: Shopping, Pool, Stable(s), Golf, Medical Facility, Highway Access, Private School, Public School, T-Station, Sidewalks
- Security: Security System
- Subdivision: Preserve
HOA
- Has HOA: Yes
- HOA fee: $150 monthly
Location
- Region: North Attleboro
Financial & listing details
- Price per square foot: $337/sqft
- Tax assessed value: $724,000
- Annual tax amount: $8,355
- Date on market: 1/16/2026
- Exclusions: See Attached Inclusion/Exclusion List
- Road surface type: Paved
Price history
| Date | Event | Price |
|---|---|---|
| 6/18/2024 | Sold | $803,000+7.1%$337/sqft |
Source: MLS PIN #73238762 Report a problem | ||
| 5/22/2024 | Contingent | $750,000$315/sqft |
Source: MLS PIN #73238762 Report a problem | ||
| 5/15/2024 | Listed for sale | $750,000+3.4%$315/sqft |
Source: MLS PIN #73238762 Report a problem | ||
| 6/17/2022 | Sold | $725,000+2.1%$305/sqft |
Source: MLS PIN #72969458 Report a problem | ||
| 5/2/2022 | Contingent | $710,000$298/sqft |
Source: MLS PIN #72969458 Report a problem | ||
| 4/21/2022 | Listed for sale | $710,000+38.9%$298/sqft |
Source: MLS PIN #72969458 Report a problem | ||
| 6/19/2019 | Sold | $511,000-3.5%$215/sqft |
Source: Public Record Report a problem | ||
| 5/10/2019 | Pending sale | $529,500$222/sqft |
Source: HMW Real Estate, LLC #72476679 Report a problem | ||
| 4/4/2019 | Listed for sale | $529,500+9.8%$222/sqft |
Source: HMW Real Estate, LLC #72476679 Report a problem | ||
| 10/25/2007 | Sold | $482,300$203/sqft |
Source: Public Record Report a problem | ||
Public tax history
| Year | Property taxes | Tax assessment |
|---|---|---|
| 2025 | $8,219 -1.6% | $697,100 -3.7% |
| 2024 | $8,355 +4.9% | $724,000 +16.2% |
| 2023 | $7,966 +5% | $622,800 +14.4% |
| 2022 | $7,586 -4.8% | $544,600 -2.5% |
| 2021 | $7,967 +2.7% | $558,300 +3.3% |
| 2020 | $7,759 +3.3% | $540,700 +2.5% |
| 2019 | $7,510 +11.7% | $527,400 +4.6% |
| 2018 | $6,725 +0.9% | $504,100 |
| 2017 | $6,664 +3.8% | $504,100 +3.8% |
| 2016 | $6,421 +0.7% | $485,700 +0.1% |
| 2015 | $6,376 +6.3% | $485,200 +7.1% |
| 2014 | $5,996 +6.2% | $452,900 +2.5% |
| 2013 | $5,647 +4.5% | $441,900 |
| 2012 | $5,404 +4.3% | $441,900 |
| 2011 | $5,179 +5.7% | $441,900 -5.8% |
| 2010 | $4,899 +3.6% | $469,300 -2.5% |
| 2009 | $4,727 +8.1% | $481,400 -0.2% |
| 2008 | $4,374 +59.1% | $482,300 +47.7% |
| 2007 | $2,750 +306.8% | $326,600 +335.5% |
| 2006 | $676 +6.6% | $75,000 +10% |
| 2005 | $634 | $68,200 |
Find assessor info on the county website
Neighborhood: 02760
Nearby homes
- $891,9004 bd2 ba2.4k sqft90 Ruest Rd, North Attleboro, MA 02760Off Market
- $873,9004 bd2 ba2.2k sqft106 Ruest Rd, North Attleboro, MA 02760Off Market
- $1,214,6004 bd4 ba4.5k sqft93 Ruest Rd, North Attleboro, MA 02760Off Market
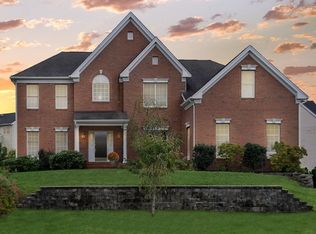
- $889,8004 bd3 ba2.7k sqft79 Ruest Rd, North Attleboro, MA 02760Off Market
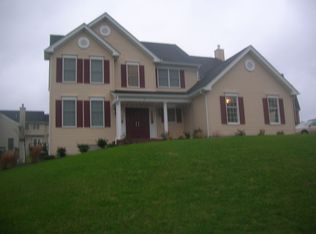
- $1,151,2004 bd5 ba4k sqft82 Ruest Rd, North Attleboro, MA 02760Off Market
- $957,2004 bd3 ba2.7k sqft103 Ruest Rd, North Attleboro, MA 02760Off Market
- $1,110,6004 bd2 ba3.3k sqft67 Ruest Rd, North Attleboro, MA 02760Off Market
- $1,235,6004 bd4 ba4.4k sqft111 Ruest Rd, North Attleboro, MA 02760Off Market
Nearby schools
GreatSchools rating
- 6/10Roosevelt Avenue Elementary SchoolGrades: K-5Distance: 1 mi
- 7/10North Attleborough Middle SchoolGrades: 6-8Distance: 2.3 mi
- 6/10North Attleboro High SchoolGrades: 9-12Distance: 2.2 mi
Schools provided by the listing agent
- Elementary: Roosevelt
- Middle: N. Attleborough
- High: N. Attleborough
Source: MLS PIN. This data may not be complete. We recommend contacting the local school district to confirm school assignments for this home.
Get a cash offer in 3 minutes
Find out how much your home could sell for in as little as 3 minutes with a no-obligation cash offer.
Estimated market value
$868,400
Get a cash offer in 3 minutes
Find out how much your home could sell for in as little as 3 minutes with a no-obligation cash offer.
Estimated market value
$868,400
