Skip main navigation
Closed
  • Listed by: Assist 2 Sell Advantage • Julie L Millburg • Contact: 314-709-0304
    Bought with: EXP Realty, LLC
    Price Unknown

    98 S Edward Ct, Eureka, MO 63025

    3beds
    1,670sqft
    Single Family Residence
    Built in 1978
    7,492 Square Feet Lot
    $321,400 Zestimate®
    $--/sqft
    $2,330 Estimated rent

    Home value

    $321,400

    $296,000 - $350,000

    $2,330/mo

    Zestimate® history
    Loading
    Loading...

    Owner options

    List your home for rent

    $2,330/mo

    Rent Zestimate®

    Find your next renter with Zillow Rental Manager. Plus, with online applications, you can quickly screen prospective tenants – for free.

    Learn more

    $2,330/mo

    Rent Zestimate®

    Refinance and save

    $410/mo

    Est. payment

    Refinancing to a lower rate could help reduce your monthly payments and save thousands over the life of the loan.

    See today's rates

    $410/mo

    Est. payment

    Explore your selling options

    Work with a Zillow partner agent

    Leverage their expertise and Zillow's premium Showcase listings to get your home seen by more buyers.

    Get started

    List with your own agent

    Get your home in front of millions of buyers by listing it on Zillow.

    Learn how to do it

    Sell it yourself

    Take full control of how buyers see your home on Zillow by listing For Sale by Owner (FSBO).

    List your home

    What's special

    Updated bathroomsUpgraded electrical panelStainless appliancesNew hvacHigh-efficiency windows
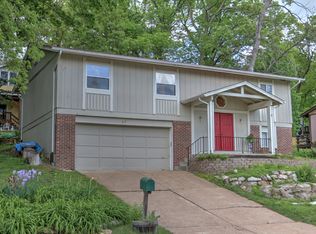
    Welcome home to this completely renovated home with beautiful finishes! New HVAC, high-efficiency windows, slider & front door. Upgraded electrical panel. 42" white wood shaker style kitchen cabinets, stainless appliances, new lighting & two-panel doors throughout. Luxury vinyl plank flooring & updated bathrooms to name a few! The floor plan is open, airy and spacious. Home has 2-story entry foyer, an inviting & open living/dining combo with access to large deck overlooking fenced back yard. 3 BR/1 BA on upper/main level and family/multi purpose room or bedroom with full bath on lower level. Large walk in closet in master. Located in the desirable Hilltop Village community with all the wonderful amenities such as pools, tennis courts, lake and playgrounds! Rockwood Schools & minutes from historic downtown Eureka, Six Flags, Santa's Magical Kingdom & Brookdale Farms! This will go fast so don't sleep on this one!

    Zillow last checked:

    Listing updated:

    Listed by:

    Julie L Millburg 314-709-0304,

    Assist 2 Sell Advantage

    Bought with:

    Karen L Funke, 2020005711

    EXP Realty, LLC

    Source: MARIS,MLS#: 25015811MLS LogoOriginating MLS: St. Louis Association of REALTORS

    Facts & features

    Interior

    Bedrooms & bathrooms
    • Bedrooms: 3
    • Bathrooms: 2
    • Full bathrooms: 2
    • Main level bathrooms: 1
    • Main level bedrooms: 3
    Primary bedroom
    • Features: Floor Covering: Carpeting
    • Level: Main
    Bedroom
    • Features: Floor Covering: Carpeting
    • Level: Main
    Bedroom
    • Features: Floor Covering: Luxury Vinyl Plank
    • Level: Main
    Bathroom
    • Features: Floor Covering: Ceramic Tile
    • Level: Main
    Bathroom
    • Features: Floor Covering: Luxury Vinyl Plank
    • Level: Lower
    Family room
    • Features: Floor Covering: Luxury Vinyl Plank
    • Level: Lower
    Kitchen
    • Features: Floor Covering: Luxury Vinyl Plank
    • Level: Main
    Living room
    • Features: Floor Covering: Luxury Vinyl Plank
    • Level: Main
    Heating
    • Forced Air, Electric
    Cooling
    • Attic Fan, Ceiling Fan(s), Central Air, Electric
    Appliances
    • Included: Electric Water Heater, Dishwasher, Disposal, Electric Cooktop, Microwave, Electric Range, Electric Oven, Stainless Steel Appliance(s)
    Features
    • Dining/Living Room Combo, Open Floorplan, Walk-In Closet(s), Breakfast Bar, Custom Cabinetry, Eat-in Kitchen, Granite Counters, Pantry, Two Story Entrance Foyer
    • Flooring: Carpet
    • Doors: Panel Door(s), Sliding Doors
    • Windows: Insulated Windows, Tilt-In Windows
    • Basement: Full,Partially Finished
    • Has fireplace: No
    • Fireplace features: Recreation Room
    Interior area
    • Total structure area: 1,670
    • Total interior livable area: 1,670 sqft
    • Finished area above ground: 1,170
    • Finished area below ground: 500

    Property

    Parking
    • Total spaces: 2
    • Parking features: Attached, Basement, Garage, Garage Door Opener
    • Attached garage spaces: 2
    Features
    • Levels: Multi/Split
    • Patio & porch: Deck, Covered
    Lot
    • Size: 7,492 Square Feet
    • Dimensions: 75 x 100
    Details
    • Parcel number: 29V530914
    • Special conditions: Standard

    Construction

    Type & style
    • Home type: SingleFamily
    • Architectural style: Traditional,Split Foyer
    • Property subtype: Single Family Residence
    Materials
    • Brick Veneer
    Condition
    • Year built: 1978

    Utilities & green energy

    • Sewer: Public Sewer
    • Water: Public

    Community & HOA

    Community
    • Features: Tennis Court(s), Clubhouse
    • Security: Smoke Detector(s)
    • Subdivision: Hilltop Villages 10 Edward Village
    HOA
    • HOA fee: $410 annually
    Location
    • Region: Eureka

    Financial & listing details

    • Tax assessed value: $230,000
    • Annual tax amount: $3,077
    • Date on market: 3/21/2025
    • Cumulative days on market: 15 days
    • Listing terms: Cash,Conventional,FHA,VA Loan
    • Ownership: Private
    • Road surface type: Concrete

    Price history

    DateEventPrice
    4/25/2025Sold--
    Source: MARIS #25015811 Report a problem
    4/5/2025Pending sale$299,900$180/sqft
    Source: MARIS #25015811 Report a problem
    4/2/2025Price change$299,900-1.6%$180/sqft
    Source: MARIS #25015811 Report a problem
    3/26/2025Price change$304,900-1.6%$183/sqft
    Source: MARIS #25015811 Report a problem
    3/21/2025Listed for sale$309,900+52.7%$186/sqft
    Source: MARIS #25015811 Report a problem
    8/20/2020Sold--
    Source: MARIS #20030475 Report a problem
    7/19/2020Pending sale$202,900$121/sqft
    Source: Experience Realty Partners #20030475 Report a problem
    7/9/2020Price change$202,900-3.4%$121/sqft
    Source: Experience Realty Partners #20030475 Report a problem
    6/25/2020Listed for sale$210,000+31.3%$126/sqft
    Source: Experience Realty Partners #20030475 Report a problem
    12/17/2017Listing removed$1,300$1/sqft
    Source: JMR Development, L.L.C. #17070315 Report a problem
    12/2/2017Listing removed$159,900$96/sqft
    Source: Dolan, Realtors #17081311 Report a problem
    12/2/2017Listed for rent$1,300$1/sqft
    Source: JMR Development, L.L.C. #17070315 Report a problem
    10/17/2017Listed for sale$159,900$96/sqft
    Source: Dolan, Realtors #17081311 Report a problem
    10/17/2017Listing removed$1,300$1/sqft
    Source: JMR Development, L.L.C. #17070315 Report a problem
    6/27/2017Price change$1,300-18.8%$1/sqft
    Source: Associated Management & Leasing Services Report a problem
    4/15/2017Listed for rent$1,600$1/sqft
    Source: Associated Management & Leasing Services Report a problem

    Public tax history

    YearProperty taxesTax assessment
    2025$3,165 +2.9%$43,700 +6%
    2024$3,077 -0.1%$41,220
    2023$3,080 +15.2%$41,220 +23.8%
    2022$2,673 +0.7%$33,290
    2021$2,654 +3.7%$33,290 +8.5%
    2020$2,559 +8.1%$30,690
    2019$2,367 $30,690 +14.9%
    2018$2,367 $26,700
    2017$2,367 +3.8%$26,700 +9%
    2016$2,279 +4.8%$24,490
    2015$2,175 $24,490 +10.4%
    2014$2,175 +8.8%$22,190
    2013$1,999 $22,190 -4.9%
    2012-- $23,330
    2011-- $23,330 -2.2%
    2010$1,923 +4.8%$23,860
    2009$1,835 -19.5%$23,860 -20.6%
    2008$2,280 +28.6%$30,040
    2007$1,773 $30,040 +37.5%
    2006$1,773 -1.4%$21,850
    2005$1,798 $21,850 +17.5%
    2003-- $18,600 -3.4%
    2002$1,581 +25.8%$19,260
    2001$1,257 $19,260
    Find assessor info on the county website

    Neighborhood: 63025

    Nearby schools

    GreatSchools rating
    Schools provided by the listing agent
    • Elementary: Eureka Elem.
    • Middle: Lasalle Springs Middle
    • High: Eureka Sr. High

    Source: MARIS. This data may not be complete. We recommend contacting the local school district to confirm school assignments for this home.

    Get a cash offer in 3 minutes
    Find out how much your home could sell for in as little as 3 minutes with a no-obligation cash offer.
    Estimated market value
    $321,400
    Get a cash offer in 3 minutes
    Find out how much your home could sell for in as little as 3 minutes with a no-obligation cash offer.
    Estimated market value
    $321,400