Skip main navigation
Sold
  • Price Unknown

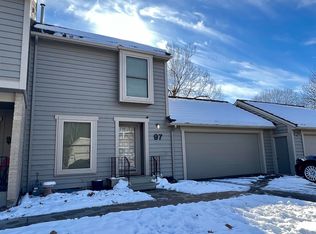
    98 SW Pepper Tree Ln, Topeka, KS 66611

    2beds
    2,020sqft
    Townhouse, Residential
    Built in 1977
    10,018 Square Feet Lot
    $190,100 Zestimate®
    $--/sqft
    $2,272 Estimated rent

    Home value

    $190,100

    $179,000 - $202,000

    $2,272/mo

    Zestimate® history
    Loading
    Loading...

    Owner options

    List your home for rent

    $2,272/mo

    Rent Zestimate®

    Find your next renter with Zillow Rental Manager. Plus, with online applications, you can quickly screen prospective tenants – for free.

    Learn more

    $2,272/mo

    Rent Zestimate®

    Refinance and save

    $380/mo

    Est. payment

    Refinancing to a lower rate could help reduce your monthly payments and save thousands over the life of the loan.

    See today's rates

    $380/mo

    Est. payment

    Explore your selling options

    Work with a Zillow partner agent

    Leverage their expertise and Zillow's premium Showcase listings to get your home seen by more buyers.

    Get started

    List with your own agent

    Get your home in front of millions of buyers by listing it on Zillow.

    Learn how to do it

    Sell it yourself

    Take full control of how buyers see your home on Zillow by listing For Sale by Owner (FSBO).

    List your home

    What's special

    Finished basementWell-appointed kitchenStunning great roomSoaring vaulted ceilingsStainless steel appliancesOpen airy feelLarge rec room
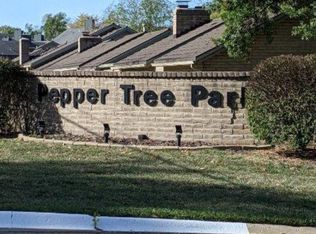
    Welcome to this classy Pepper Tree Park townhome, ideally located near the community’s saltwater pool and clubhouse in a quiet neighborhood with easy highway access. Step inside to a stunning great room featuring soaring vaulted ceilings that create an open, airy feel. The well-appointed kitchen offers abundant cabinetry, stainless steel appliances, and includes all appliances—washer and dryer stay! This home features two spacious primary bedroom suites, each with its own private bath, plus a convenient main-level laundry room. The finished basement adds valuable living space with a large rec room and a half bath—perfect for entertaining or relaxing. You’ll also appreciate the generous storage room with built-in shelving in the unfinished area. This move-in ready home has been meticulously cared for and is ready for its next owner.

    Zillow last checked:

    Listing updated:

    Listed by:

    Brittnee Shepherd 785-220-6406,

    Berkshire Hathaway First

    Bought with:

    Kristy VanMetre, 00241964

    KW One Legacy Partners, LLC

    Source: Sunflower AOR as distributed by MLS GRID,MLS#: 243833MLS Logo

    Facts & features

    Interior

    Bedrooms & bathrooms
    • Bedrooms: 2
    • Bathrooms: 4
    • Full bathrooms: 2
    • 1/2 bathrooms: 2
    Primary bedroom
    • Level: Upper
    • Area: 195
    • Dimensions: 15x13
    Bedroom 2
    • Level: Upper
    • Area: 184
    • Dimensions: 16x11.5
    Laundry
    • Level: Upper
    Heating
    • Heat Pump
    Cooling
    • Central Air, Heat Pump
    Appliances
    • Included: Electric Range, Microwave, Dishwasher, Refrigerator, Water Softener Owned, Washer, Dryer
    • Laundry: Upper Level, In Basement
    Features
    • Vaulted Ceiling(s)
    • Flooring: Hardwood, Ceramic Tile, Carpet
    • Basement: Sump Pump,Concrete,Partially Finished
    • Number of fireplaces: 1
    • Fireplace features: One, Wood Burning, Living Room
    Interior area
    • Total structure area: 2,020
    • Total interior livable area: 2,020 sqft
    • Finished area above ground: 1,580
    • Finished area below ground: 440

    Property

    Parking
    • Total spaces: 2
    • Parking features: Detached, Garage Door Opener
    • Garage spaces: 2
    Features
    • Levels: Two
    • Patio & porch: Patio
    Lot
    • Size: 10,018 Square Feet
    Details
    • Parcel number: R62882
    • Special conditions: Standard,Arm's Length

    Construction

    Type & style
    • Home type: Townhouse
    • Property subtype: Townhouse, Residential
    Materials
    • Frame
    • Roof: Composition
    Condition
    • Year built: 1977

    Utilities & green energy

    • Water: Public

    Community & HOA

    Community
    • Features: Pool
    • Security: Security System
    • Subdivision: Peppertree Pk
    HOA
    • Has HOA: Yes
    • Services included: Water, Trash, Maintenance Grounds, Snow Removal, Parking, Roof Replace, Pool, Clubhouse
    • HOA fee: $380 monthly
    • HOA name: Pepper Tree Park
    Location
    • Region: Topeka

    Financial & listing details

    • Tax assessed value: $183,600
    • Annual tax amount: $3,019
    • Date on market: 4/7/2026
    • Cumulative days on market: 36 days

    Price history

    DateEventPrice
    7/23/2026Sold--
    Source: Sunflower AOR as distributed by MLS GRID #243833 Report a problem
    6/13/2026Pending sale$194,999$97/sqft
    Source: BHHS broker feed #243833 Report a problem
    6/11/2026Price change$194,999-2.5%$97/sqft
    Source: Sunflower AOR as distributed by MLS GRID #243833 Report a problem
    5/9/2026Price change$199,999-2.4%$99/sqft
    Source: Sunflower AOR as distributed by MLS GRID #244411 Report a problem
    5/2/2026Price change$204,999-2.4%$101/sqft
    Source: Sunflower AOR as distributed by MLS GRID #243833 Report a problem
    4/7/2026Listed for sale$210,000+18%$104/sqft
    Source: Sunflower AOR as distributed by MLS GRID #243833 Report a problem
    4/30/2024Sold--
    Source: Sunflower AOR as distributed by MLS GRID #233105 Report a problem
    3/20/2024Pending sale$178,000$88/sqft
    Source: Sunflower AOR as distributed by MLS GRID #233105 Report a problem
    3/15/2024Listed for sale$178,000+31.9%$88/sqft
    Source: Sunflower AOR as distributed by MLS GRID #233105 Report a problem
    2/25/2021Sold--
    Source: Agent Provided Report a problem
    11/18/2020Price change$134,900-3.6%$67/sqft
    Source: Kirk & Cobb, Inc. #215255 Report a problem
    11/3/2020Price change$139,900-3.5%$69/sqft
    Source: Kirk & Cobb, Inc. #215255 Report a problem
    10/23/2020Price change$144,900-2.8%$72/sqft
    Source: Kirk & Cobb, Inc. #215255 Report a problem
    9/25/2020Listed for sale$149,000$74/sqft
    Source: Kirk & Cobb, Inc. #215255 Report a problem

    Public tax history

    YearProperty taxesTax assessment
    2025$3,020 -2.8%$21,115 -4.1%
    2024$3,107 -2.9%$22,023
    2023$3,199 +25%$22,023 +28.4%
    2022$2,559 +9.4%$17,147 +15%
    2021$2,341 $14,910 +7%
    2020-- $13,935 +4%
    2019$2,088 +3%$13,399 +3%
    2018$2,028 +1.8%$13,009 +2%
    2017$1,992 +1.2%$12,754 +1.3%
    2014$1,967 $12,586 -10%
    2010-- $13,985
    2008-- $13,985 +2%
    2007-- $13,709
    2006-- $13,709
    2005-- $13,709 +5%
    2004-- $13,053 +1%
    2003-- $12,927 -2.1%
    2002-- $13,203 +4.6%
    2000-- $12,628
    Find assessor info on the county website

    Neighborhood: Briarwood

    Nearby schools

    GreatSchools rating
    Schools provided by the listing agent
    • Elementary: Jardine Elementary School/USD 501
    • Middle: Jardine Middle School/USD 501
    • High: Topeka High School/USD 501

    Source: Sunflower AOR as distributed by MLS GRID. This data may not be complete. We recommend contacting the local school district to confirm school assignments for this home.

    Sell for more on Zillow
    Get a Zillow Showcase℠ listing at no additional cost and you could sell for .
    $190,100
    2% more
    +$3,802
    With Zillow Showcase(estimated)
    $193,902