Skip main navigation
Under contract
  • $364,900

    98 Saint Charles Sq, Sterling, VA 20164

    2beds
    1,078sqft
    : 
    Loading
    Get pre-qualified
    Townhouse
    Built in 1985
    -- sqft lot
    $365,200 Zestimate®
    $338/sqft
    $228/mo HOA

    What's special

    Fully fenced rear yardWelcoming foyerSliding glass doorsNewer refrigeratorUpdated appliancesFull hall bathroomHall linen closet
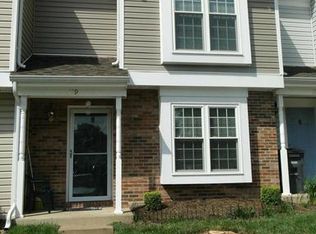
    Welcome to 98 Saint Charles Square - a beautifully maintained condo-style townhome nestled in the highly desirable Providence Village community in the heart of Sterling. Offering nearly 1,100 square feet of living space across two levels, this home combines comfort and convenience at a great value. Step inside to a welcoming foyer that opens to a spacious, light-filled kitchen featuring updated appliances, abundant cabinet and counter space, a stylish custom backsplash, and a cozy breakfast nook perfect for casual dining. A conveniently located main-level laundry closet adds everyday functionality. Just beyond the kitchen, the expansive family room and adjoining dining area provide an ideal setting for both entertaining and everyday living. Sliding glass doors lead to a fully fenced rear yard with a newer deck, creating the perfect outdoor space for relaxing, grilling, or gathering with friends and family. Upstairs, you'll find two generously sized bedrooms with ample closet space and abundant natural light, along with a full hall bathroom and a hall linen closet. **Notable upgrades include a new HVAC system with a transferable 10-year warranty (2024), newer refrigerator (2024), newer rear deck (2024), and brand new storage shed door (2026). Even better, the community HOA covers the exterior of the home, including the roof and windows, helping to minimize maintenance responsibilities. This home is zoned for Sully Elementary School, Sterling Middle School, & Parkview High School, and offers exceptional convenience to major commuter routes, shopping and dining, the W&OD Trail, and Dulles International Airport.
    25 days
    |
    1,044
    |
    68
    |

    Zillow last checked:

    Listing updated:

    Listed by:

    Brett Selestay 703-789-0105,

    Property Collective 7032538505

    Source: Bright MLS,MLS#: VALO2128964MLS Logo

      Facts & features

      Interior

      Bedrooms & bathrooms
      • Bedrooms: 2
      • Bathrooms: 1
      • Full bathrooms: 1
      Basement
      • Area: 0
      Heating
      • Forced Air, Electric
      Cooling
      • Central Air, Electric
      Appliances
      • Included: Microwave, Dishwasher, Disposal, Dryer, Oven/Range - Electric, Refrigerator, Stainless Steel Appliance(s), Washer, Water Heater, Electric Water Heater
      • Laundry: Has Laundry, Main Level
      Features
      • Ceiling Fan(s), Combination Dining/Living, Family Room Off Kitchen, Floor Plan - Traditional, Walk-In Closet(s), Recessed Lighting, Dry Wall
      • Flooring: Hardwood, Carpet, Wood
      • Windows: Window Treatments
      • Has basement: No
      • Has fireplace: No
      Interior area
      • Total structure area: 1,078
      • Total interior livable area: 1,078 sqft
      • Finished area above ground: 1,078
      • Finished area below ground: 0

      Property

      Parking
      • Total spaces: 2
      • Parking features: Assigned, Parking Lot
      • Details: Assigned Parking, Assigned Space #: 372
      Accessibility
      • Accessibility features: None
      Features
      • Levels: Two
      • Stories: 2
      • Patio & porch: Deck
      • Pool features: None
      • Fencing: Full,Wood
      • Has view: Yes
      • View description: Street
      Details
      • Additional structures: Above Grade, Below Grade
      • Parcel number: 022167434274
      • Zoning: PDH3
      • Special conditions: Standard

      Construction

      Type & style
      • Home type: Townhouse
      • Architectural style: Other
      • Property subtype: Townhouse
      Materials
      • Vinyl Siding
      • Foundation: Slab
      • Roof: Shingle
      Condition
      • Very Good
      • New construction: No
      • Year built: 1985

      Utilities & green energy

      • Sewer: Public Sewer
      • Water: Public

      Community & HOA

      Community
      • Condo and coop fee: $228 monthly
      • Subdivision: Providence Village
      HOA
      • Has HOA: No
      • Amenities included: Reserved/Assigned Parking, Tot Lots/Playground
      • Services included: Lawn Care Front, Maintenance Grounds, Snow Removal, Trash, Insurance, Management, Reserve Funds, Road Maintenance, Parking Fee
      • HOA name: Providence Village Management
      Location
      • Region: Sterling

      Financial & listing details

      • Price per square foot: $338/sqft
      • Tax assessed value: $358,010
      • Annual tax amount: $2,883
      • Date on market: 6/25/2026
      • Listing agreement: Exclusive Right To Sell
      • Listing terms: Cash,Conventional
      • Ownership: Condominium
      • Road surface type: Paved

        Estimated market value

        $365,200

        $347,000 - $383,000

        $2,338/mo

        Price history

        DateEventPrice
        7/14/2026Contingent$364,900$338/sqft
        Source: Bright MLS #VALO2128964 Report a problem
        7/8/2026Listed for sale$364,900$338/sqft
        Source: Bright MLS #VALO2128964 Report a problem
        6/27/2026Contingent$364,900$338/sqft
        Source: Bright MLS #VALO2128964 Report a problem
        6/25/2026Listed for sale$364,900+43.1%$338/sqft
        Source: Bright MLS #VALO2128964 Report a problem
        3/29/2019Sold$255,000+2%$237/sqft
        Source: Public Record Report a problem
        3/3/2019Pending sale$250,000$232/sqft
        Source: Prosperity Realty LLC #VALO353704 Report a problem
        2/28/2019Listed for sale$250,000+6.4%$232/sqft
        Source: Prosperity Realty LLC #VALO353704 Report a problem
        8/7/2017Sold$235,000+0%$218/sqft
        Source: Public Record Report a problem
        7/5/2017Pending sale$234,990$218/sqft
        Source: RE/MAX Allegiance #LO9991530 Report a problem
        6/29/2017Listed for sale$234,990-9.6%$218/sqft
        Source: RE/MAX Allegiance #LO9991530 Report a problem
        2/16/2007Sold$260,000$241/sqft
        Source: Public Record Report a problem

        Public tax history

        YearProperty taxesTax assessment
        2025$2,883 -2.4%$358,120 +4.9%
        2024$2,953 +3.8%$341,430 +5%
        2023$2,846 +5.1%$325,240 +6.9%
        2022$2,708 -0.5%$304,270 +9.5%
        2021$2,722 +2.6%$277,770 +8.4%
        2020$2,653 +0%$256,300 +13.2%
        2019$2,653 +14.1%$226,380 +5.6%
        2018$2,326 +6.4%$214,360 +10.3%
        2017$2,186 +1.1%$194,270 +0.9%
        2016$2,161 $192,500 +45.4%
        2015$2,161 +1.1%$132,390 +4.2%
        2014$2,137 +16.3%$127,000 +12.9%
        2013$1,838 $112,510
        2012-- --
        2011-- --
        2010-- --
        2009-- $137,200 -35.7%
        2008-- $213,500 -21.2%
        2007-- $271,100 -4.8%
        2006-- $284,700 +49.5%
        2005-- $190,400
        2004-- $190,400 +41.5%
        2003-- $134,600 +11.6%
        2002-- $120,600 +29.7%
        2001-- $93,000
        Find assessor info on the county website

        Monthly payment

        Est. payment

        Payment breakdown

        Explore the cost of this home by adjusting the details. Changes won't be saved.
        All calculations are estimates and provided by Zillow, Inc. for informational purposes only. Actual amounts may vary.
        HOA fees may include property taxes on listings classified as Co-Ops. Contact the listing agent and/or owner for fee details.
        Mortgage interest rates are dependent on a number of factors, including credit score, down payment, and repayment length. Interest rate data provided by Zillow Group Marketplace, Inc. as of 1/1/1970 from various mortgage lenders with which we have lead or other similar arrangements; the Estimated Payment is an average of those rates.
        See how much you could borrow to make a competitive offer.

        Climate risks

        Neighborhood: 20164

        Getting around

        71 / 100
        Very Walkable
        47 / 100
        Somewhat Bikeable

        Nearby schools

        GreatSchools rating
        Schools provided by the listing agent
        • Elementary: Sully
        • Middle: Sterling
        • High: Park View
        • District: Loudoun County Public Schools

        Source: Bright MLS. This data may not be complete. We recommend contacting the local school district to confirm school assignments for this home.

        A local agent can set up tours, give advice and negotiate with sellers.

        Browse local experts

        Similar homes