Skip main navigation
Active
  • $2,795,000

    98 Sand Spring Rd, Harding Twp., NJ 07960

    5beds
    --sqft
    : 
    $18,268/mo
    Get pre-qualified
    Single Family Residence
    Built in 1997
    3.9 Acres Lot
    $-- Zestimate®
    $--/sqft
    $-- HOA

    What's special

    Eat in kitchenFour additional bedroomsFour-car garageFour level usable acresSizable ensuite bathJack-and-jill bathsFour walk-in closets
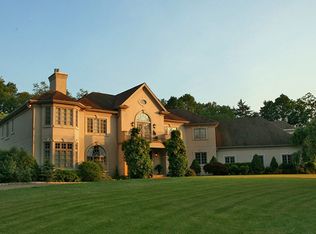
    Situated in the heart of bucolic Harding Township horse country, this exceptional estate spans four level, usable acres offering space for privacy and recreation. A semi circular paver drive leads to the homes grand foyer, accented by a sweeping staircase. Designed with intentional and practical flow, the main floor features distinct formal living and dining spaces, a first floor study, eat in kitchen and vaulted family room alongside a substantial primary suite equipped with four walk-in closets and a sizable ensuite bath. The upper level provides four additional bedrooms arranged with Jack-and-Jill baths, as well as a dedicated walk-up staircase to a full-height attic. Below, a generous full-height basement provides versatile bonus living spaces. Complemented by a four-car garage, the property sits within 10 minutes of both Morristown and Madison train stations. Exceptional local access to the neighborhood library, public paths, tennis courts and Bayne park.
    8 days
    |
    2,792
    |
    122
    |

    Likely to sell faster than

    Zillow last checked:

    Listing updated:

    Listed by:

    Julia Kovacs 973-886-7957,

    Weichert Realtors

    Source: GSMLS,MLS#: 4042294MLS Logo

      Facts & features

      Interior

      Bedrooms & bathrooms
      • Bedrooms: 5
      • Bathrooms: 5
      • Full bathrooms: 3
      • 1/2 bathrooms: 2
      Primary bedroom
      • Description: 1st Floor, Fireplace, Full Bath, Walk-In Closet
      Bedroom 1
      • Level: First
      • Area: 378
      • Dimensions: 18 x 21
      Bedroom 2
      • Level: Second
      • Area: 216
      • Dimensions: 18 x 12
      Bedroom 3
      • Level: Second
      • Area: 216
      • Dimensions: 18 x 12
      Bedroom 4
      • Level: Second
      • Area: 216
      • Dimensions: 18 x 12
      Primary bathroom
      • Features: Stall Shower
      Dining room
      • Features: Formal Dining Room
      • Level: First
      • Area: 225
      • Dimensions: 15 x 15
      Family room
      • Level: First
      • Area: 462
      • Dimensions: 21 x 22
      Kitchen
      • Features: Kitchen Island, Eat-in Kitchen, Pantry
      • Level: First
      • Area: 255
      • Dimensions: 17 x 15
      Living room
      • Level: First
      • Area: 234
      • Dimensions: 18 x 13
      Basement
      • Features: GameRoom, Office, RecRoom, Storage
      Heating
      • 3 Units, Forced Air, Natural Gas
      Cooling
      • 3 Units, Central Air
      Appliances
      • Included: Carbon Monoxide Detector, Gas Cooktop, Dishwasher, Microwave, Refrigerator, Wall Oven(s) - Electric, Gas Water Heater
      • Laundry: Laundry Room
      Features
      • Office, Foyer, Bedroom
      • Flooring: Carpet, Marble, Tile, Wood
      • Basement: Yes,Bilco-Style Door,Finished,Partially Finished,Full
      • Number of fireplaces: 4
      • Fireplace features: Bedroom 1, Dining Room, Family Room, Living Room, Master Bedroom

      Property

      Parking
      • Total spaces: 4
      • Parking features: 1 Car Width, Additional Parking, Circular Driveway, Paver Block, Attached Garage, Garage Door Opener, Oversized
      • Attached garage spaces: 4
      Features
      • Patio & porch: Patio
      • Has spa: Yes
      • Spa features: Bath
      Lot
      • Size: 3.9 Acres
      • Dimensions: 3.90 AC
      • Features: Level, Open Lot, Wooded
      Details
      • Parcel number: 2313000230000000100001
      • Zoning description: R-1

      Construction

      Type & style
      • Home type: SingleFamily
      • Architectural style: Custom Home,Colonial
      • Property subtype: Single Family Residence
      Materials
      • Clapboard
      • Roof: Asphalt Shingle
      Condition
      • Year built: 1997
      • Major remodel year: 2014

      Utilities & green energy

      • Sewer: Septic Tank
      • Water: Public
      • Utilities for property: Underground Utilities, Garbage Extra Charge

      Community & HOA

      Community
      • Security: Carbon Monoxide Detector
      Location
      • Region: Morristown

      Financial & listing details

      • Tax assessed value: $1,890,600
      • Annual tax amount: $23,330
      • Date on market: 7/22/2026
      • Ownership type: Fee Simple

        Estimated market value

        Not available

        Estimated sales range

        Not available

        $7,550/mo

        Price history

        DateEventPrice
        7/22/2026Listed for sale$2,795,000+49.1%
        Source: GSMLS #4042294 Report a problem
        6/1/2015Sold$1,875,000-3.3%
        Source: GSMLS #3200777 Report a problem
        2/27/2015Listed for sale$1,939,000-11.7%
        Source: Coldwell Banker Residential Brokerage - Madison Office #3200777 Report a problem
        11/3/2013Listing removed$2,195,000
        Source: Turpin Realtors #3030553 Report a problem
        5/5/2013Listed for sale$2,195,000-1.3%
        Source: Turpin Realtors #3030553 Report a problem
        9/10/2007Sold$2,225,000+3.5%
        Source: Public Record Report a problem
        1/23/2004Sold$2,150,000+29.5%
        Source: Public Record Report a problem
        12/17/2002Sold$1,660,000+260.9%
        Source: Public Record Report a problem
        10/8/1996Sold$460,000
        Source: Public Record Report a problem

        Public tax history

        YearProperty taxesTax assessment
        2025$22,574 $1,890,600
        2024$22,574 +3.3%$1,890,600
        2023$21,855 +2.3%$1,890,600
        2022$21,364 +1.8%$1,890,600
        2021$20,986 -1.5%$1,890,600
        2020$21,312 +1.9%$1,890,600 +2.2%
        2019$20,905 +0.5%$1,850,000
        2018$20,794 +1.6%$1,850,000
        2017$20,461 +2.4%$1,850,000
        2016$19,980 -5.2%$1,850,000
        2015$21,070 -2.8%$1,850,000 -8.4%
        2014$21,676 +0.8%$2,020,100
        2013$21,514 +1.3%$2,020,100
        2012$21,231 +1.9%$2,020,100
        2011$20,827 -1.7%$2,020,100 +0.9%
        2010$21,180 +2.1%$2,001,900
        2009$20,740 $2,001,900
        2008-- $2,001,900
        2007-- $2,001,900
        2006-- $2,001,900
        2005-- $2,001,900
        Find assessor info on the county website

        Monthly payment

        Est. payment

        Payment breakdown

        Explore the cost of this home by adjusting the details. Changes won't be saved.
        All calculations are estimates and provided by Zillow, Inc. for informational purposes only. Actual amounts may vary.
        HOA fees may include property taxes on listings classified as Co-Ops. Contact the listing agent and/or owner for fee details.
        Mortgage interest rates are dependent on a number of factors, including credit score, down payment, and repayment length. Interest rate data provided by Zillow Group Marketplace, Inc. as of 1/1/1970 from various mortgage lenders with which we have lead or other similar arrangements; the Estimated Payment is an average of those rates.
        See how much you could borrow to make a competitive offer.

        Climate risks

        Neighborhood: 07960

        Getting around

        4 / 100
        Car-Dependent
        0 / 100
        No Nearby Transit
        20 / 100
        Somewhat Bikeable

        Nearby schools

        GreatSchools rating
        Schools provided by the listing agent
        • Elementary: Harding
        • Middle: Harding
        • High: Madison

        Source: GSMLS. This data may not be complete. We recommend contacting the local school district to confirm school assignments for this home.

        A local agent can set up tours, give advice and negotiate with sellers.

        A local lender can help you make sure your offer is ready when you are.

        Browse local experts

        Similar homes