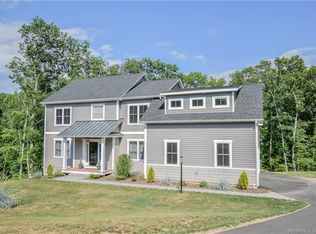
Welcome to this exceptional CORBO built (2019) stunning colonial home located in a desirable Southbury cul-de-sac subdivision. This elegant home offers 4-bedrooms, 2.5 baths, gas fireplace, crown molding, shiplap, open floor plan with gleaming hardwood floors. The home was designed for modern living with just a perfect blend of elegance and comfort with a spectacular gourmet kitchen, beautiful luxurious master suite with expansive walk-in closet and full bath featuring nicely sized shower and two vanities. This winning combination of exceptional craftsmanship, and newest technology featuring CORBO Whole House Audio, Surround Sound & Home Network pre-wired for easy installation. This house was built using new construction techniques altering the “thermal envelope” and allowing for stronger structural integrity and increased energy-efficiency. An additional ready-to-finish 500 sq feet bonus room can be completed to expand the home as well as the framed-out basement. Enjoy your beautiful and private, pet secured property with invisible fence installed and BBQ patio seating area. Set up a showing today to see this “practically new” pristine home, situated in a cul-de-sac upscaled neighborhood in desirable Southbury close to shopping, schools, and highway access. This “Turnkey Treasure” awaits you! HIGHEST & BEST: Wednesday, 6/21/2023 8:00PM.
Sold for $730,000
$730,000
98 Shane Drive, Southbury, CT 06488
4beds
2,534sqft
Single Family Residence
Built in 2019
2.39 Acres Lot
$804,800 Zestimate®
$288/sqft
$4,312 Estimated rent
Home value
$804,800
$765,000 - $845,000
$4,312/mo
Zestimate® history
Owner options
List your home for rent
$4,312/mo
Rent Zestimate®
Find your next renter with Zillow Rental Manager. Plus, with online applications, you can quickly screen prospective tenants – for free.
$4,312/mo
Rent Zestimate®
Refinance and save
$5,249/mo
Est. payment
Refinancing to a lower rate could help reduce your monthly payments and save thousands over the life of the loan.
$5,249/mo
Est. payment
Explore your selling options
Work with a Zillow partner agent
Leverage their expertise and Zillow's premium Showcase listings to get your home seen by more buyers.
Get startedList with your own agent
Get your home in front of millions of buyers by listing it on Zillow.
Learn how to do itSell it yourself
Take full control of how buyers see your home on Zillow by listing For Sale by Owner (FSBO).
List your homeWhat's special
Gas fireplaceOpen floor planBeautiful luxurious master suiteSpectacular gourmet kitchenExpansive walk-in closetGleaming hardwood floorsCrown molding
Zillow last checked:
Listing updated:
Listed by:
Pamela Dostilio 860-585-9381,
Coldwell Banker Realty 203-426-5679
Bought with:
Robin C. Jossen, RES.0780030
William Raveis Real Estate
Source: Smart MLS,MLS#: 170575122
Facts & features
Interior
Bedrooms & bathrooms
- Bedrooms: 4
- Bathrooms: 3
- Full bathrooms: 2
- 1/2 bathrooms: 1
Rooms
- Room types: Bonus Room
Primary bedroom
- Features: Full Bath, Walk-In Closet(s)
- Level: Upper
- Area: 238 Square Feet
- Dimensions: 14 x 17
Bedroom
- Level: Upper
- Area: 132 Square Feet
- Dimensions: 11 x 12
Bedroom
- Level: Upper
- Area: 132 Square Feet
- Dimensions: 11 x 12
Bedroom
- Level: Upper
- Area: 168 Square Feet
- Dimensions: 14 x 12
Bathroom
- Level: Main
Bathroom
- Level: Upper
Dining room
- Features: Hardwood Floor
- Level: Main
- Area: 286 Square Feet
- Dimensions: 22 x 13
Family room
- Features: Fireplace, Gas Log Fireplace, Hardwood Floor, Sliders
- Level: Main
- Area: 270 Square Feet
- Dimensions: 18 x 15
Kitchen
- Features: Granite Counters, Hardwood Floor, Kitchen Island, Pantry
- Level: Main
- Area: 350 Square Feet
- Dimensions: 25 x 14
Living room
- Features: Hardwood Floor
- Level: Main
- Area: 140 Square Feet
- Dimensions: 14 x 10
Other
- Level: Upper
- Area: 624 Square Feet
- Dimensions: 24 x 26
Heating
- Forced Air, Zoned, Natural Gas, Propane
Cooling
- Central Air, Zoned
Appliances
- Included: Gas Cooktop, Gas Range, Microwave, Range Hood, Refrigerator, Dishwasher, Water Heater
- Laundry: Main Level, Mud Room
Features
- Sound System, Wired for Data, Open Floorplan, Smart Thermostat, Wired for Sound
- Windows: Thermopane Windows
- Basement: Full,Concrete
- Attic: Access Via Hatch
- Number of fireplaces: 1
Interior area
- Total structure area: 2,534
- Total interior livable area: 2,534 sqft
- Finished area above ground: 2,534
Property
Parking
- Total spaces: 2
- Parking features: Attached, Paved, Garage Door Opener, Private, Asphalt
- Attached garage spaces: 2
- Has uncovered spaces: Yes
Features
- Patio & porch: Patio
Lot
- Size: 2.39 Acres
- Features: Interior Lot, Cul-De-Sac, Subdivided, Dry, Borders Open Space, Wooded
Details
- Parcel number: 2678569
- Zoning: R-60
Construction
Type & style
- Home type: SingleFamily
- Architectural style: Colonial
- Property subtype: Single Family Residence
Materials
- Vinyl Siding
- Foundation: Concrete Perimeter
- Roof: Asphalt
Condition
- New construction: No
- Year built: 2019
Utilities & green energy
- Sewer: Septic Tank
- Water: Well
- Utilities for property: Underground Utilities
Green energy
- Green verification: ENERGY STAR Certified Homes, Home Energy Score
- Energy efficient items: Thermostat, Windows
Community & HOA
Community
- Features: Basketball Court, Health Club, Lake, Park, Playground, Shopping/Mall
HOA
- Has HOA: No
- Amenities included: None
Location
- Region: Southbury
Financial & listing details
- Price per square foot: $288/sqft
- Tax assessed value: $446,610
- Annual tax amount: $10,049
- Date on market: 7/28/2023
Price history
| Date | Event | Price |
|---|---|---|
| 7/27/2023 | Sold | $730,000+4.4%$288/sqft |
Source:  Smart MLS #170575122 Report a problem Smart MLS #170575122 Report a problem | ||
| 7/12/2023 | Pending sale | $699,500$276/sqft |
Source: Smart MLS #170575122 Report a problem | ||
| 6/9/2023 | Listed for sale | $699,500+22.7%$276/sqft |
Source: Smart MLS #170575122 Report a problem | ||
| 8/28/2020 | Sold | $570,000$225/sqft |
Source: Agent Provided Report a problem | ||
Public tax history
| Year | Property taxes | Tax assessment |
|---|---|---|
| 2025 | $10,808 +2.5% | $446,610 |
| 2024 | $10,540 +4.9% | $446,610 |
| 2023 | $10,049 +9.5% | $446,610 +39.4% |
| 2022 | $9,178 -2.3% | $320,470 |
| 2021 | $9,390 | $320,470 |
| 2020 | $9,390 +251.2% | $320,470 +248.7% |
| 2019 | $2,674 +0.3% | $91,900 |
| 2018 | $2,665 | $91,900 |
Find assessor info on the county website
Neighborhood: 06488
Nearby homes
- $783,5004 bd3 ba2.9k sqft94 Shane Dr, Southbury, CT 06488Off Market
- $512,3003 bd2 ba1.6k sqft85 Amos White Rd, Southbury, CT 06488Off Market
- $852,5004 bd2 ba2.9k sqft96 Shane Dr, Southbury, CT 06488Off Market
- $903,5004 bd3 ba3.2k sqft92 Shane Dr, Southbury, CT 06488Off Market
- $384,4003 bd1 ba1k sqft125 Amos White Rd, Southbury, CT 06488Off Market
- $411,0003 bd2 ba1.5k sqft55 Amos White Rd, Southbury, CT 06488Sold
- $670,0004 bd3 ba3k sqft70 Shane Dr, Southbury, CT 06488Sold
- $933,0005 bd3 ba4.1k sqft56 Shane Dr, Southbury, CT 06488Off Market
Nearby schools
GreatSchools rating
- 8/10Pomperaug SchoolGrades: PK-5Distance: 2.6 mi
- 7/10Rochambeau Middle SchoolGrades: 6-8Distance: 2.7 mi
- 8/10Pomperaug Regional High SchoolGrades: 9-12Distance: 5 mi
Schools provided by the listing agent
- Elementary: Gainfield
- High: Pomperaug
Source: Smart MLS. This data may not be complete. We recommend contacting the local school district to confirm school assignments for this home.


Get pre-qualified for a loan
At Zillow Home Loans, we can pre-qualify you in as little as 5 minutes with no impact to your credit score.An equal housing lender. NMLS #10287.
Sell for more on Zillow
Get a Zillow Showcase℠ listing at no additional cost and you could sell for .
$804,800
2% more
+$16,096
With Zillow Showcase(estimated)
$820,896
- Connecticut
- New Haven County
- Southbury
- 06488
- 98 Shane Drive
Nearby cities
Nearby neighborhoods
Nearby zip codes
Other Southbury Topics
