Move-in ready 4BR/3BA custom home nestled on a peaceful 1.2-acre lot, just 1 mile from Ferrum College! Designed for comfort & versatility, this home offers main-level living with an open-concept layout, spacious kitchen with abundant cabinetry, walk-in pantry & separate laundry. The sun-filled great room showcases soaring ceilings, hardwood floors & flows seamlessly into a relaxing sunroom. Downstairs, discover a full in-law suite with its own kitchen, home office with closet, wood-burning stove, generous rec room & ample storage. A wraparound driveway offers convenient step-free lower-level access--ideal for guests, multigenerational living or rental potential. Two-car garage, high-speed internet & Philpott Lake nearby for boating & fishing! Only 15 minutes to the Harvester!
For sale
Price cut: $100 (9/10)
$499,899
98 Shanleys Loop, Ferrum, VA 24088
4beds
3,115sqft
Single Family Residence
Built in 2009
1.2 Acres Lot
$494,400 Zestimate®
$160/sqft
$-- HOA
What's special
Relaxing sunroomWood-burning stoveTwo-car garageWraparound drivewayHome office with closetMain-level livingOpen-concept layout
- 46 days
- 365
- 20
Zillow last checked:
Listing updated:
Listed by:
BRANDON WHITE 540-632-1672,
REAL BROKER, LLC - ROANOKE 540-402-4696
Source: RVAR,MLS#: 930271
Facts & features
Interior
Bedrooms & bathrooms
- Bedrooms: 4
- Bathrooms: 3
- Full bathrooms: 3
- Main level bathrooms: 2
- Main level bedrooms: 3
Heating
- Heat Pump Electric
Cooling
- Heat Pump Electric
Appliances
- Included: Microwave Oven (Built In)
Features
- Cathedral Ceiling(s), Ceiling Fan(s), Indirect Lighting, Storage, Walk-In Closet(s)
- Flooring: Tile, Wood, Luxury Vinyl Plank
- Doors: Fiberglass
- Windows: Insulated Windows, Tilt-In
- Basement: Full
- Number of fireplaces: 1
- Fireplace features: Basement, Family Room, Wood Burning Stove
Interior area
- Total structure area: 3,115
- Total interior livable area: 3,115 sqft
Video & virtual tour
Property
Parking
- Total spaces: 22
- Parking features: Paved Driveway, Garage Door Opener
- Has garage: Yes
- Covered spaces: 2
- Uncovered spaces: 20
- Details: Off Street Parking
Features
- Levels: One
- Stories: 1
- Patio & porch: Front Porch, Rear Porch, Side Porch, Covered Porch, Patio
- Exterior features: Garden Space, Sunroom
- Has view: Yes
- View description: Mountain(s), Sunrise, Sunset
Lot
- Size: 1.2 Acres
- Features: Cleared, Level
Details
- Parcel number: 080 03022 00
- Zoning: NZ
Construction
Type & style
- Home type: SingleFamily
- Architectural style: Ranch
- Property subtype: Single Family Residence
Materials
- Brick
Condition
- Year built: 2009
Utilities & green energy
- Sewer: Public Sewer
- Water: Public
Community & HOA
Community
- Features: Restaurant, Trail Access
- Subdivision: Quinns Estates
HOA
- Has HOA: No
Location
- Region: Ferrum
Financial & listing details
- Price per square foot: $160/sqft
- Tax assessed value: $400,800
- Annual tax amount: $1,723
- Date on market: 8/11/2026
- Cumulative days on market: 48 days
Estimated market value
$494,400
$470,000 - $519,000
$2,744/mo
Price history
| Date | Event | Price |
|---|---|---|
| 9/10/2026 | Price change | $499,8990%$160/sqft |
Source: MVMLS #150549 Report a problem | ||
| 8/11/2026 | Listed for sale | $499,999+8.7%$161/sqft |
Source:  RVAR #930271 Report a problem RVAR #930271 Report a problem | ||
| 6/16/2025 | Sold | $460,000+2.4%$148/sqft |
Source: RVAR #916537 Report a problem | ||
| 4/26/2025 | Pending sale | $449,000$144/sqft |
Source: RVAR #916537 Report a problem | ||
| 4/24/2025 | Listed for sale | $449,000+38.2%$144/sqft |
Source: RVAR #916537 Report a problem | ||
| 3/26/2021 | Sold | $325,000+828.6%$104/sqft |
Source: Public Record Report a problem | ||
| 5/2/2007 | Sold | $35,000$11/sqft |
Source: Public Record Report a problem | ||
Public tax history
| Year | Property taxes | Tax assessment |
|---|---|---|
| 2025 | $1,723 | $400,800 |
| 2024 | $1,723 +7.2% | $400,800 +52.1% |
| 2023 | $1,607 | $263,500 |
| 2022 | $1,607 +0% | $263,500 |
| 2021 | $1,607 | $263,500 |
| 2020 | $1,607 +2.3% | $263,500 +2.3% |
| 2019 | $1,572 | $257,700 |
| 2018 | $1,572 | $257,700 +9.8% |
| 2017 | $1,572 +10.9% | $234,700 |
| 2016 | $1,417 | $234,700 |
| 2015 | $1,417 +11.8% | $234,700 |
| 2014 | $1,267 | -- |
| 2013 | $1,267 | $234,700 |
| 2012 | -- | -- |
| 2011 | -- | -- |
| 2010 | -- | -- |
Find assessor info on the county website
Monthly payment
Est. payment
Payment breakdown
Explore the cost of this home by adjusting the details. Changes won't be saved.Climate risks
Neighborhood: 24088
Nearby schools
Schools provided by the listing agent
- Elementary: Ferrum
- Middle: Ben Franklin Middle
- High: Franklin County
Source: RVAR. This data may not be complete. We recommend contacting the local school district to confirm school assignments for this home.
Similar homes
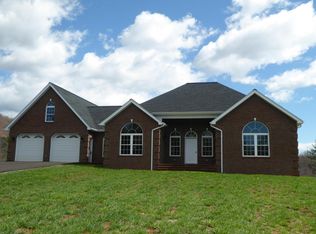
- $525,0003 bd2 ba2.5k sqft137 Shanleys Loop, Ferrum, VA 24088For Sale
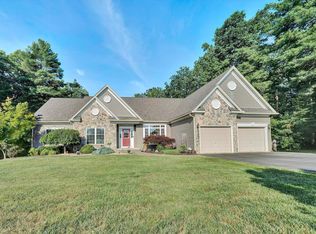
 MLS ID #928396, ANGIE MCGHEE. RVAR
 - $449,0003 bd4 ba3.7k sqft1488 Henry Rd, Ferrum, VA 24088For Sale
 MLS ID #929808, ANGIE MCGHEE. RVAR
 - $589,9004 bd3 ba3.1k sqft1440 Marshall Hill Rd, Ferrum, VA 24088For Sale

 MLS ID #428209, Benny Hagy, RE/MAX 8 - Blacksburg. New River Valley AOR
 - $374,9004 bd3 ba2.2k sqft455 Twin Creeks Dr, Ferrum, VA 24088For Sale
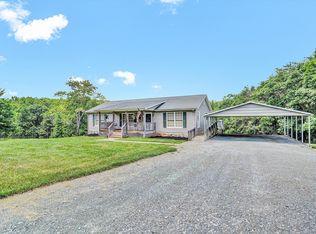 MLS ID #926630, ANGIE MCGHEE. RVAR
 - $499,9004 bd3 ba2.7k sqft200 Bonbrook Mill Rd, Rocky Mount, VA 24151For SaleMLS ID #931060, CAROL ANN FORRY. RVAR
- $450,0004 bd3 ba2.5k sqft190 Brookrun Dr, Callaway, VA 24067For SaleMLS ID #928410, RUTH GRAY. RVAR
- $497,0004 bd3 ba2.7k sqft2063 Webbs Mill Rd N, Floyd, VA 24091For SaleMLS ID #427505, Anne Pendrak, Thomas & Wall Real Estate LLC. New River Valley AOR
- $455,0003 bd3 ba2.3k sqft275 Creighton Dr, Rocky Mount, VA 24151For SaleMLS ID #929516, ARTIE BUSH. RVAR
- $349,9003 bd2 ba1.7k sqft84 Cotton Ln, Ferrum, VA 24088For SaleMLS ID #930849, W. R. '' BILLY '' KINGERY, JR.. RVAR
- $565,0004 bd4 ba3.6k sqft145 Cromwell Dr, Rocky Mount, VA 24151For SaleMLS ID #930460, CAROL ANN FORRY. RVAR
- $550,0003 bd3 ba3k sqft7429 Fort Mason Dr, Roanoke, VA 24018For SaleMLS ID #931393, CHARLES ALLEN BURNETTE. RVAR
- $495,9004 bd3 ba3.1k sqft131 Stoney Mill Rd, Rocky Mount, VA 24151For SaleMLS ID #930590, ANGIE MCGHEE. RVAR
- $438,9504 bd2 ba2.1k sqft540 Nursery Rd, Boones Mill, VA 24065For SaleMLS ID #930466, ANASTASIA M THOMPSON. RVAR
- $599,9504 bd3 ba2.9k sqft488 Green Level Rd, Boones Mill, VA 24065For SaleMLS ID #930492, ADAM STEPHENSON. RVAR
- $530,0003 bd2 ba2.2k sqft1185 County Line Rd, Bassett, VA 24055For SaleMLS ID #931643, ALBERT RICHARD SARVER. RVAR
- $400,0004 bd3 ba2.2k sqft3820 Franklin St, Rocky Mount, VA 24151For SaleMLS ID #928470, ANGIE MCGHEE. RVAR
- $435,0004 bd3 ba3.8k sqft250 Knollwood Dr, Rocky Mount, VA 24151For SaleMLS ID #929638, ANGIE MCGHEE. RVAR
- $444,9003 bd3 ba1.8k sqft141 Harman Hill Rd NE, Floyd, VA 24091For Sale
 MLS ID #111923, Cindy Melton, A Team Real Estate Company, KW Galax. SWVAR
