Make this freehold end unit townhouse your new Home. Fantastic opportunity for first time home buyer. Build 2017, only 8 years old, priced to sell. Best price in it's class in Stoney Creek only 1 minute walk to Lake Ontario developed Shoreline with walkways and park. This 3 bedroom, 3 bath, fully fenced back yard and fenced separate side yard to unfinished basement with separate entrance, possibility of independent basement apartment. Perfect place to live and raise a family. Schools and major retails like Costco, Metro etc are just minutes away. This property have California Shutters through out the main and upper level. Crown Molding, Double Sink, Granite Counter top in Kitchen. Brand new Led lights through out on main and upper level. Master bedroom with walk-in closet and 5ps ensuite bath. 2nd bedroom also has a walk-in closet. Open 9 x 10 sq/ft space on upper level, can be used as home office/computer room or second sitting area. Another 4ps bath on upper level. Charging your EV is easy, just plug-in to charge, in your garage. No need to go out side. Garage door opener for you convenience. Stay connected to other parts of Ontario with nearby link to QEW. Book Your Showing Now, Let's talk.
Sold for $710,000
C$710,000
98 Shoreview Pl #6, Hamilton, ON L8E 0J4
3beds
1,680sqft
Row/Townhouse, Residential
Built in ----
2,143 Square Feet Lot
$-- Zestimate®
C$423/sqft
C$2,931 Estimated rent
Home value
Not available
Estimated sales range
Not available
Not available
Owner options
List your home for rent
C$2,931/mo
Rent Zestimate®
Find your next renter with Zillow Rental Manager. Plus, with online applications, you can quickly screen prospective tenants – for free.
C$2,931/mo
Rent Zestimate®
Refinance and save
C$3,082/mo
Est. payment
Refinancing to a lower rate could help reduce your monthly payments and save thousands over the life of the loan.
C$3,082/mo
Est. payment
Explore your selling options
Work with a Zillow partner agent
Leverage their expertise and Zillow's premium Showcase listings to get your home seen by more buyers.
Get startedList with your own agent
Get your home in front of millions of buyers by listing it on Zillow.
Learn how to do itSell it yourself
Take full control of how buyers see your home on Zillow by listing For Sale by Owner (FSBO).
List your homeWhat's special
Fenced separate side yardCrown moldingDouble sink
Zillow last checked:
Listing updated:
Listed by:
Mohammad Uddin, Salesperson,
Century 21 Associates Inc.
Source: ITSO,MLS®#: 40788957Originating MLS®#: Cornerstone Association of REALTORS®
Facts & features
Interior
Bedrooms & bathrooms
- Bedrooms: 3
- Bathrooms: 3
- Full bathrooms: 2
- 1/2 bathrooms: 1
- Main level bathrooms: 1
Other
- Features: California Shutters, Carpet, Ensuite, Walk-in Closet
- Level: Second
- Area: 168
- Dimensions: 12ft. 0in. x 14ft. 0in. x 0ft. 0in.
Bedroom
- Description: Walking Closet
- Features: California Shutters, Carpet, Walk-in Closet
- Level: Second
- Area: 108.24
- Dimensions: 9ft. 2in. x 12ft. 0in. x 0ft. 0in.
Bedroom
- Features: California Shutters, Carpet
- Level: Second
- Area: 108.24
- Dimensions: 9ft. 2in. x 12ft. 0in. x 0ft. 0in.
Bathroom
- Features: 2-Piece
- Level: Main
Bathroom
- Features: 5+ Piece, Double Vanity
- Level: Second
Bathroom
- Features: 4-Piece
- Level: Second
Breakfast room
- Features: California Shutters, Carpet Free, Sliding Doors, Walkout to Balcony/Deck
- Level: Main
- Area: 90.76
- Dimensions: 9ft. 4in. x 10ft. 4in.
Kitchen
- Features: Balcony/Deck, California Shutters, Carpet Free
- Level: Main
- Area: 91.03
- Dimensions: 9ft. 4in. x 10ft. 7in.
Laundry
- Level: Second
Living room
- Features: Balcony/Deck, California Shutters, Carpet Free
- Level: Main
- Area: 181.79
- Dimensions: 9ft. 4in. x 20ft. 11in.
Other
- Description: Can be used as second sitting area or computer room or office space.
- Features: California Shutters, Carpet
- Level: Second
- Area: 81.9
- Dimensions: 9ft. 10in. x 9ft. 0in. x 0ft. 0in.
Heating
- Forced Air, Natural Gas
Cooling
- Central Air
Appliances
- Included: Water Heater, Water Purifier, Water Softener, Dishwasher, Dryer, Refrigerator, Stove, Washer
- Laundry: Laundry Closet
Features
- Auto Garage Door Remote(s), In-law Capability
- Windows: Window Coverings
- Basement: Separate Entrance,Full,Unfinished,Sump Pump
- Has fireplace: No
Interior area
- Total structure area: 2,365
- Total interior livable area: 1,680 sqft
- Finished area above ground: 1,680
- Finished area below ground: 685
Property
Parking
- Total spaces: 2
- Parking features: Attached Garage, Garage Door Opener, Private Drive Single Wide
- Attached garage spaces: 1
- Uncovered spaces: 1
Features
- Waterfront features: Indirect Waterfront, Waterfront, Access to Water
- Frontage type: South
- Frontage length: 25.92
Lot
- Size: 2,143 Square Feet
- Dimensions: 25.92 x 82.68
- Features: Urban, Rectangular, Beach, Highway Access, Park, Playground Nearby, Quiet Area, Rec./Community Centre, School Bus Route, Shopping Nearby
Details
- Parcel number: 173300493
- Zoning: RM3-52
Construction
Type & style
- Home type: Townhouse
- Architectural style: Two Story
- Property subtype: Row/Townhouse, Residential
- Attached to another structure: Yes
Materials
- Brick, Concrete, Wood Siding
- Foundation: Poured Concrete
- Roof: Asphalt Shing
Condition
- 6-15 Years
- New construction: No
Utilities & green energy
- Sewer: Sewer (Municipal)
- Water: Municipal-Metered
Community & HOA
HOA
- Services included: Road Fee
- HOA fee: C$80 monthly
Location
- Region: Hamilton
Financial & listing details
- Price per square foot: C$423/sqft
- Annual tax amount: C$4,412
- Date on market: 12/11/2025
- Inclusions: Dishwasher, Dryer, Garage Door Opener, Refrigerator, Stove, Washer, Window Coverings
Price history
| Date | Event | Price |
|---|---|---|
| 1/20/2026 | Sold | C$710,000C$423/sqft |
Source: ITSO #40788957 Report a problem | ||
| 11/20/2022 | Price change | C$2,800-6.7%C$2/sqft |
Source: Zillow Rental Network_1 #X5810751 Report a problem | ||
| 10/30/2022 | Listed for rent | C$3,000C$2/sqft |
Source: Zillow Rental Network_1 #X5810751 Report a problem | ||
Public tax history
Tax history is unavailable.
Neighborhood: Lakeshore
Nearby homes
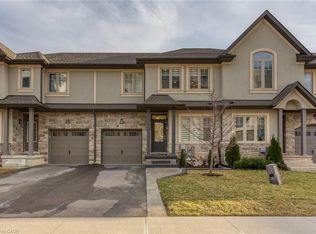
- C$1,100,0003 bd3 ba2k sqft122 Shoreview Pl, Hamilton, ON L8E0J4For Sale
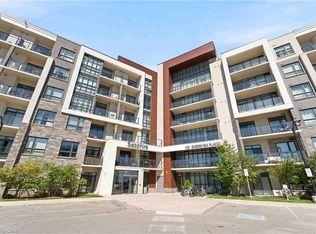
- C$439,9002 bd1 ba748 sqft125 Shoreview Pl #411, Hamilton, ON L8E0K3For Sale
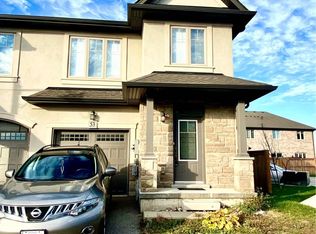
- C$--3 bd2 ba1.5k sqft98 Shoreview Pl #53, Hamilton, ON L8E0J4Off Market
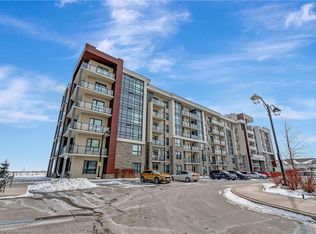
- C$380,0001 bd1 ba573 sqft101 Shoreview Pl #116, Hamilton, ON L8E0K2Sold
- C$---- bd-- ba-- sqft101 Shoreview Pl #434, Hamilton, ON L8E0K2Off Market
- C$---- bd-- ba-- sqft101 Shoreview Pl #519, Hamilton, ON L8E0K2Off Market
- C$---- bd-- ba-- sqft101 Shoreview Pl #622, Hamilton, ON L8E0K2Off Market
- C$759,4003 bd4 ba1.6k sqft98 Shoreview Pl #27, Hamilton, ON L8E0J4Sold
Nearby schools
GreatSchools rating
No schools nearby
We couldn't find any schools near this home.
Schools provided by the listing agent
- Elementary: Our Lady Of Peace, Eastdaleelementary
- High: Orchard Park, St. John Henry Newman
Source: ITSO. This data may not be complete. We recommend contacting the local school district to confirm school assignments for this home.
- Ontario
- Hamilton Division
- Hamilton
- L8E 0J4
- Lakeshore
- 98 Shoreview Pl Unit 6
