Skip main navigation
Sold for $830,000
Street View
  • $830,000

    98 Shortwoods Road, New Fairfield, CT 06812

    3beds
    2,778sqft
    Single Family Residence
    Built in 1982
    2 Acres Lot
    $831,400 Zestimate®
    $299/sqft
    $4,040 Estimated rent

    Home value

    $831,400

    $757,000 - $915,000

    $4,040/mo

    Zestimate® history
    Loading
    Loading...

    Owner options

    List your home for rent

    $4,040/mo

    Rent Zestimate®

    Find your next renter with Zillow Rental Manager. Plus, with online applications, you can quickly screen prospective tenants – for free.

    Learn more

    $4,040/mo

    Rent Zestimate®

    Refinance and save

    $4,678/mo

    Est. payment

    Refinancing to a lower rate could help reduce your monthly payments and save thousands over the life of the loan.

    See today's rates

    $4,678/mo

    Est. payment

    Explore your selling options

    Work with a Zillow partner agent

    Leverage their expertise and Zillow's premium Showcase listings to get your home seen by more buyers.

    Get started

    List with your own agent

    Get your home in front of millions of buyers by listing it on Zillow.

    Learn how to do it

    Sell it yourself

    Take full control of how buyers see your home on Zillow by listing For Sale by Owner (FSBO).

    List your home

    What's special

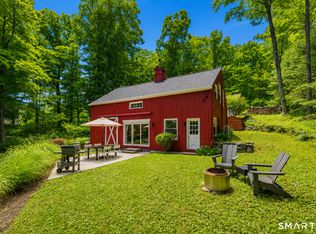
    Remarkably built, rustic Oak Timberframe Colonial saltbox set on 2 private acres just minutes from town and Candlewood Lake. This lovingly maintained home blends timeless craftsmanship with thoughtful modern upgrades, offering a warm, inviting lifestyle in New Fairfield's countryside. The open-concept kitchen and great room feature a natural fieldstone Rumford fireplace, custom cabinetry, granite countertops, and stainless steel Bosch appliances. French doors off the kitchen lead to a sun-filled porch overlooking rock garden and bird life - your daily dose of serenity. A flexible walkup attic provides the perfect work-from-home space, home gym, or creative studio. Extensive improvements elevate both the interior and exterior. Over $70,000 in outdoor enhancements include a redesigned front walkway and landscaping, a new Trex deck, an expanded Cambridge paver patio with stone wall, regraded backyard for a more usable lawn, new railing behind the garage, low-voltage path lighting, and fresh staining/painting on the garage, porch, and exterior areas. Inside, updates include new Maytag washer and dryer (2022), added overhead lighting in the family room, a period-appropriate Irvin Tinware chandelier in the living room, refreshed hallway wallpaper and lighting, updated bathroom vanity and faucet, freshly repainted walls, and a newly installed SimpliSafe security system. Major system upgrades over the years include a finished basement with full bath, hydro-air heating system and newer furnace, roof replacement and new driveway (2018), central A/C (2019), and a completely renovated primary bath (2021). Custom lighting throughout enhances the home's authentic, warm, and natural feel. Tucked away yet close to everything, this property offers the rare combination of privacy, charm, and convenience -- with low taxes and an easy 90-minute NYC commute.

    Zillow last checked:

    Listing updated:

    Listed by:

    Melissa Luks Fidanza (203)948-7323,

    Luks Realty 203-746-0535

    Bought with:

    Barbara Jacobowitz, RES.0813430

    Luks Realty

    Source: Smart MLS,MLS#: 24171184MLS Logo

    Facts & features

    Interior

    Bedrooms & bathrooms
    • Bedrooms: 3
    • Bathrooms: 4
    • Full bathrooms: 3
    • 1/2 bathrooms: 1
    Rooms
    • Room types: Bonus Room, Breezeway
    Primary bedroom
    • Features: Beamed Ceilings, Full Bath, Walk-In Closet(s), Wide Board Floor
    • Level: Upper
    • Area: 240.12 Square Feet
    • Dimensions: 13.8 x 17.4
    Bedroom
    • Features: Beamed Ceilings, Wide Board Floor
    • Level: Upper
    • Area: 190.44 Square Feet
    • Dimensions: 13.8 x 13.8
    Bedroom
    • Features: Beamed Ceilings, Wide Board Floor
    • Level: Upper
    • Area: 143.52 Square Feet
    • Dimensions: 13.8 x 10.4
    Dining room
    • Features: Beamed Ceilings, Wide Board Floor
    • Level: Main
    • Area: 172.5 Square Feet
    • Dimensions: 13.8 x 12.5
    Family room
    • Features: Beamed Ceilings, Fireplace, Wide Board Floor
    • Level: Main
    • Area: 234.6 Square Feet
    • Dimensions: 13.8 x 17
    Kitchen
    • Features: Beamed Ceilings, Breakfast Bar, Granite Counters, Fireplace, Kitchen Island, Wide Board Floor
    • Level: Main
    • Area: 240.9 Square Feet
    • Dimensions: 21.9 x 11
    Living room
    • Level: Main
    • Area: 413.91 Square Feet
    • Dimensions: 18.9 x 21.9
    Rec play room
    • Features: Beamed Ceilings, Bookcases, Built-in Features, Full Bath, Wide Board Floor
    • Level: Lower
    • Area: 514.55 Square Feet
    • Dimensions: 25.1 x 20.5
    Sun room
    • Features: Skylight, Beamed Ceilings, French Doors, Wide Board Floor
    • Level: Main
    • Area: 221.92 Square Feet
    • Dimensions: 14.6 x 15.2
    Heating
    • Forced Air, Oil
    Cooling
    • Central Air
    Appliances
    • Included: Electric Range, Microwave, Refrigerator, Dishwasher, Washer, Dryer, Water Heater
    • Laundry: Main Level
    Features
    • Basement: Full,Heated,Garage Access,Interior Entry,Partially Finished,Liveable Space
    • Attic: Partially Finished,Floored,Walk-up
    • Number of fireplaces: 2
    Interior area
    • Total structure area: 2,778
    • Total interior livable area: 2,778 sqft
    • Finished area above ground: 2,316
    • Finished area below ground: 462

    Property

    Parking
    • Total spaces: 2
    • Parking features: Attached, Garage Door Opener
    • Attached garage spaces: 2
    Features
    • Patio & porch: Enclosed, Deck, Patio
    • Exterior features: Rain Gutters, Stone Wall
    Lot
    • Size: 2 Acres
    • Features: Wooded, Rolling Slope
    Details
    • Parcel number: 225147
    • Zoning: 2

    Construction

    Type & style
    • Home type: SingleFamily
    • Architectural style: Colonial
    • Property subtype: Single Family Residence
    Materials
    • Wood Siding
    • Foundation: Concrete Perimeter
    • Roof: Asphalt
    Condition
    • New construction: No
    • Year built: 1982

    Utilities & green energy

    • Sewer: Septic Tank
    • Water: Well

    Community & HOA

    Community
    • Features: Near Public Transport, Lake, Library, Park
    HOA
    • Has HOA: No
    Location
    • Region: New Fairfield

    Financial & listing details

    • Price per square foot: $299/sqft
    • Tax assessed value: $408,200
    • Annual tax amount: $10,748
    • Date on market: 4/29/2026
    • Exclusions: see inclusion exclusion rider

    Price history

    DateEventPrice
    7/14/2026Pending sale$799,000-3.7%$288/sqft
    Source: Smart MLS #24171184 Report a problem
    7/10/2026Sold$830,000+3.9%$299/sqft
    Source: Smart MLS #24171184 Report a problem
    5/13/2026Listed for sale$799,000+21.1%$288/sqft
    Source: Smart MLS #24171184 Report a problem
    4/26/2022Sold$660,000+10%$238/sqft
    Source: Smart MLS #170475608 Report a problem
    3/28/2022Contingent$599,900$216/sqft
    Source: Smart MLS #170475608 Report a problem
    3/23/2022Listed for sale$599,900+87.5%$216/sqft
    Source: Smart MLS #170475608 Report a problem
    8/23/1993Sold$320,000$115/sqft
    Source: Smart MLS #93722299 Report a problem

    Public tax history

    YearProperty taxesTax assessment
    2025$10,748 +2.7%$408,200 +42.4%
    2024$10,467 +4.6%$286,600
    2023$10,002 +7.5%$286,600
    2022$9,306 +3.1%$286,600
    2021$9,025 +3%$286,600
    2020$8,764 +8.6%$286,600 +9.7%
    2019$8,071 +1.1%$261,200
    2018$7,987 +2.5%$261,200
    2017$7,789 +4%$261,200
    2016$7,491 $261,200
    Find assessor info on the county website

    Neighborhood: 06812

    Nearby schools

    GreatSchools rating
    Schools provided by the listing agent
    • High: New Fairfield

    Source: Smart MLS. This data may not be complete. We recommend contacting the local school district to confirm school assignments for this home.

    Get pre-qualified for a loan
    At Zillow Home Loans, we can pre-qualify you in as little as 5 minutes with no impact to your credit score.

    An equal housing lender. NMLS #10287.

    Sell for more on Zillow
    Get a Zillow Showcase℠ listing at no additional cost and you could sell for .
    $831,400
    2% more
    +$16,628
    With Zillow Showcase(estimated)
    $848,028