Skip main navigation
Sold for $2,050,000
  • Listed by: Compass • Charles Brickell • Contact: 949-233-1694
    Bought with: CENTURY 21 Affiliated
    $2,050,000

    98 Siena, Laguna Niguel, CA 92677

    2beds
    2,248sqft
    Single Family Residence
    Built in 1991
    0.27 Acres Lot
    $2,265,600 Zestimate®
    $912/sqft
    $6,557 Estimated rent

    Home value

    $2,265,600

    $2.11M - $2.42M

    $6,557/mo

    Zestimate® history
    Loading
    Loading...

    Owner options

    List your home for rent

    $6,557/mo

    Rent Zestimate®

    Find your next renter with Zillow Rental Manager. Plus, with online applications, you can quickly screen prospective tenants – for free.

    Learn more

    $6,557/mo

    Rent Zestimate®

    Refinance and save

    $13,145/mo

    Est. payment

    Refinancing to a lower rate could help reduce your monthly payments and save thousands over the life of the loan.

    See today's rates

    $13,145/mo

    Est. payment

    Explore your selling options

    Work with a Zillow partner agent

    Leverage their expertise and Zillow's premium Showcase listings to get your home seen by more buyers.

    Get started

    List with your own agent

    Get your home in front of millions of buyers by listing it on Zillow.

    Learn how to do it

    Sell it yourself

    Take full control of how buyers see your home on Zillow by listing For Sale by Owner (FSBO).

    List your home

    What's special

    Communal poolModern fixturesModern oasisTennis courtModern retreatSingle - story residencePicnic area
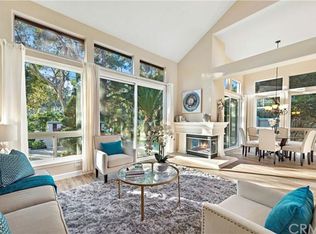
    Welcome to 98 Siena, a modern oasis nestled in the gated community of Laguna Niguel, CA. This single-story residence boasts 2 bedrooms plus an office (optional 3rd bedroom), 2.5 bathrooms, and a spacious 2248 square feet of living space. Step inside to discover a meticulously remodeled interior featuring an array of amenities. The open floor plan seamlessly integrates the living, dining, and kitchen areas, creating an inviting space for both relaxation and entertainment. The sleek kitchen is a chef's delight, equipped with a range, dishwasher, microwave, and refrigerator. Enjoy the convenience of washer and dryer in-unit, while the air conditioning ensures year-round comfort. The primary bedroom features a California closet and an en-suite bathroom with modern fixtures. Outside, the community offers an array of recreational amenities, including a playground, picnic area, tennis court, community pool, spa, and bocce ball court. Unwind in the serene surroundings or host gatherings with ease. With ample parking included, this home provides both convenience and luxury. The community's well-maintained grounds and attentive management add to the appeal of this modern retreat. Don't miss the opportunity to make 98 Siena your new home. Experience the epitome of contemporary living in a sought-after location. Schedule your private tour today and embrace the lifestyle you deserve.

    Zillow last checked:

    Listing updated:

    Listed by:

    Charles Brickell DRE #01271569 949-233-1694,

    Compass

    Bought with:

    Affie Setoodeh, DRE #01390320

    CENTURY 21 Affiliated

    Source: CRMLS,MLS#: LG24052993MLS LogoOriginating MLS: California Regional MLS

    Facts & features

    Interior

    Bedrooms & bathrooms
    • Bedrooms: 2
    • Bathrooms: 3
    • Full bathrooms: 2
    • 1/2 bathrooms: 1
    • Main level bathrooms: 2
    • Main level bedrooms: 2
    Rooms
    • Room types: Bedroom, Family Room, Kitchen, Laundry, Living Room, Primary Bedroom, Office, Dining Room
    Primary bedroom
    • Features: Main Level Primary
    Bedroom
    • Features: All Bedrooms Down
    Bathroom
    • Features: Bathtub, Dual Sinks, Stone Counters, Upgraded
    Kitchen
    • Features: Quartz Counters, Stone Counters
    Heating
    • Central
    Cooling
    • Central Air
    Appliances
    • Included: Electric Oven, Electric Range, Disposal, Gas Water Heater, Microwave, Refrigerator, Water Heater
    • Laundry: Washer Hookup, Inside, Laundry Room
    Features
    • Breakfast Bar, Cathedral Ceiling(s), Separate/Formal Dining Room, Eat-in Kitchen, High Ceilings, Stone Counters, Recessed Lighting, All Bedrooms Down, Main Level Primary
    • Flooring: Stone, Tile, Wood
    • Doors: Double Door Entry, Sliding Doors
    • Windows: Custom Covering(s), Double Pane Windows, Screens
    • Has fireplace: Yes
    • Fireplace features: Family Room, Living Room
    • Common walls with other units/homes: 1 Common Wall,End Unit,No One Above,No One Below
    Interior area
    • Total interior livable area: 2,248 sqft

    Property

    Parking
    • Total spaces: 2
    • Parking features: Driveway Level, Door-Single, Garage Faces Front, Garage
    • Attached garage spaces: 2
    Accessibility
    • Accessibility features: None
    Features
    • Levels: One
    • Stories: 1
    • Entry location: 1
    • Patio & porch: Covered
    • Has private pool: Yes
    • Pool features: Community, In Ground, Private, Association
    • Has spa: Yes
    • Spa features: Association, Community, Private
    • Fencing: Glass
    • Has view: Yes
    • View description: Hills, Trees/Woods
    Lot
    • Size: 0.27 Acres
    • Features: Back Yard, Front Yard, Sprinklers In Rear, Sprinklers In Front, Level, Sprinklers Timer, Sprinkler System, Street Level, Yard
    Details
    • Parcel number: 65362116
    • Special conditions: Standard

    Construction

    Type & style
    • Home type: SingleFamily
    • Architectural style: Mediterranean
    • Property subtype: Single Family Residence
    • Attached to another structure: Yes
    Materials
    • Concrete, Stucco
    • Foundation: Slab
    • Roof: Spanish Tile
    Condition
    • Updated/Remodeled,Turnkey
    • New construction: No
    • Year built: 1991
    Details
    • Builder model: Tiara
    • Builder name: Taylor Woodrow

    Utilities & green energy

    • Sewer: Public Sewer
    • Water: Public
    • Utilities for property: Cable Connected, Electricity Connected, Natural Gas Connected, Phone Connected, Sewer Connected, Water Connected

    Community & HOA

    Community
    • Features: Street Lights, Suburban, Sidewalks, Gated, Pool
    • Security: Carbon Monoxide Detector(s), Gated Community, Smoke Detector(s)
    • Subdivision: ,Siena Marina Hills
    HOA
    • Has HOA: Yes
    • Amenities included: Bocce Court, Picnic Area, Playground, Pickleball, Pool, Spa/Hot Tub, Tennis Court(s), Trail(s)
    • HOA fee: $355 monthly
    • HOA name: Siena
    • HOA phone: 714-508-9070
    • Second HOA fee: $205 monthly
    • Second HOA name: Marina Hills
    Location
    • Region: Laguna Niguel

    Financial & listing details

    • Price per square foot: $912/sqft
    • Tax assessed value: $1,147,247
    • Annual tax amount: $11,518
    • Date on market: 3/16/2024
    • Cumulative days on market: 46 days
    • Listing terms: Cash,Cash to New Loan,Conventional
    • Exclusions: Washer/Dryer
    • Road surface type: Paved

    Price history

    DateEventPrice
    5/22/2024Sold$2,050,000-4.7%$912/sqft
    Source: CRMLS #LG24052993 Report a problem
    5/3/2024Contingent$2,150,000$956/sqft
    Source: CRMLS #LG24052993 Report a problem
    4/19/2024Price change$2,150,000-3.4%$956/sqft
    Source: CRMLS #LG24052993 Report a problem
    3/16/2024Listed for sale$2,225,000+48.3%$990/sqft
    Source: CRMLS #LG24052993 Report a problem
    11/2/2020Sold$1,500,000+0.3%$667/sqft
    Source: Public Record Report a problem
    9/29/2020Pending sale$1,495,000$665/sqft
    Source: Berkshire Hathaway HomeService #OC20202922 Report a problem
    9/28/2020Listed for sale$1,495,000+53.3%$665/sqft
    Source: Berkshire Hathaway HomeService #OC20202922 Report a problem
    1/2/2020Sold$975,000-2.4%$434/sqft
    Source: CDAR/ Desert Area MLS #19498696 Report a problem
    12/12/2019Pending sale$999,000$444/sqft
    Source: Pacific Sotheby's International Realty #19498696PS Report a problem
    12/2/2019Price change$999,000-4.8%$444/sqft
    Source: Pacific Sotheby's International Realty #19498696PS Report a problem
    10/16/2019Price change$1,049,000-4.6%$467/sqft
    Source: Pacific Sotheby's International Realty #19498696PS Report a problem
    8/29/2019Listed for sale$1,100,000$489/sqft
    Source: Pacific Sotheby's Int'l Realty #19498696PS Report a problem

    Public tax history

    YearProperty taxesTax assessment
    2025$11,518 -28.2%$1,147,247 -27.9%
    2024$16,050 +2.2%$1,591,812 +2%
    2023$15,709 +1.9%$1,560,600 +2%
    2022$15,409 +1.5%$1,530,000 +2%
    2021$15,181 +30.7%$1,500,000 +159.9%
    2020$11,615 +98.4%$577,110 +2%
    2019$5,855 +2%$565,795 +71.2%
    2018$5,740 +77.9%$330,547 +2%
    2017$3,226 $324,066 +2%
    2016$3,226 +2%$317,712 +1.5%
    2015$3,163 +3.6%$312,940 +2%
    2014$3,053 $306,810 +0.5%
    2013-- $305,424 +2%
    2012-- $299,436 +2%
    2011-- $293,565 +0.8%
    2010-- $291,371 -0.2%
    2009-- $292,064 +2%
    2008-- $286,338 +2%
    2007-- $280,724 +2%
    2006-- $275,220 +2%
    2005-- $269,824 +2%
    2004-- $264,534 +1.9%
    2003-- $259,686 +2%
    2002-- $254,595 +2%
    2001$2,477 +1.9%$249,603 +2%
    2000$2,430 $244,709
    Find assessor info on the county website

    Neighborhood: 92677

    Nearby schools

    GreatSchools rating
    Schools provided by the listing agent
    • Elementary: George White
    • Middle: Aliso Niguel
    • High: Dana Hills

    Source: CRMLS. This data may not be complete. We recommend contacting the local school district to confirm school assignments for this home.

    Get a cash offer in 3 minutes
    Find out how much your home could sell for in as little as 3 minutes with a no-obligation cash offer.
    Estimated market value
    $2,265,600
    Get a cash offer in 3 minutes
    Find out how much your home could sell for in as little as 3 minutes with a no-obligation cash offer.
    Estimated market value
    $2,265,600