Skip main navigation
Sold for $391,000
  • $391,000

    98 Smokebox Cir, Stewartstown, PA 17363

    4beds
    2,400sqft
    Single Family Residence
    Built in 1991
    0.5 Acres Lot
    $422,700 Zestimate®
    $163/sqft
    $2,504 Estimated rent

    Home value

    $422,700

    $397,000 - $448,000

    $2,504/mo

    Zestimate® history
    Loading
    Loading...

    Owner options

    List your home for rent

    $2,504/mo

    Rent Zestimate®

    Find your next renter with Zillow Rental Manager. Plus, with online applications, you can quickly screen prospective tenants – for free.

    Learn more

    $2,504/mo

    Rent Zestimate®

    Refinance and save

    $2,789/mo

    Est. payment

    Refinancing to a lower rate could help reduce your monthly payments and save thousands over the life of the loan.

    See today's rates

    $2,789/mo

    Est. payment

    Explore your selling options

    Work with a Zillow partner agent

    Leverage their expertise and Zillow's premium Showcase listings to get your home seen by more buyers.

    Get started

    List with your own agent

    Get your home in front of millions of buyers by listing it on Zillow.

    Learn how to do it

    Sell it yourself

    Take full control of how buyers see your home on Zillow by listing For Sale by Owner (FSBO).

    List your home

    What's special

    Gas fireplaceLarge deckSpacious fully fenced backyardGarden bedsAbundant windowsHalf-acre lotVersatile flex room
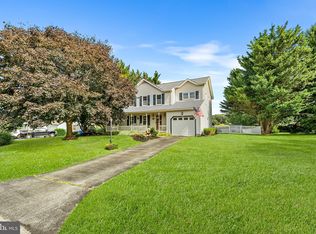
    Welcome to your dream home! This stunning 4-bedroom, 3.5-bathroom split-level gem is located in the Stewartstown Station neighborhood within South Eastern School District. Nestled on a half-acre lot, the home backs up to beautiful open fields, offering peaceful country views. The charming curb appeal greets you with a spacious front porch, surrounded by garden beds and fresh mulch. Step inside, and to the right, you'll find a versatile flex room that can be tailored as a formal dining area, living room, or office. The adjacent kitchen is a chef's delight, featuring white cabinetry, stainless steel appliances and hardwood floors. Enjoy meals in the roomy eat-in area, complete with a built-in breakfast or coffee bar. A conveniently located full bathroom off the kitchen is perfect for guests. At the rear of the home, an expansive, cozy living room offers abundant windows, flooding the space with natural light and providing picturesque views of the spacious fully fenced backyard. The rear door will lead you to a large deck, ideal for entertaining, relaxing, or grilling. The first floor also features a private bedroom, ideal as a guest bedroom. Head upstairs to find three additional bedrooms, including a primary suite with an en-suite bathroom. The primary bath has been recently remodeled with a walk-in shower, modern vanity, updated flooring, and new fixtures. A second full bath with a tub/shower combination is conveniently located in the hall. On the lower level, you’ll find another living room with full-size windows and a gas fireplace, accentuated by newly renovated built-ins. This level also includes a half bath, making it a perfect additional entertaining space. The formal laundry room and a storage room with walk-out access to the backyard offer added convenience. This home also features a 1-car garage and crawl space for extra storage. Situated just 10 minutes from I-83 and Shrewsbury’s shopping, dining, and amenities, this beautifully updated home truly has it all. Schedule your tour today to see this exceptional property in person!

    Zillow last checked:

    Listing updated:

    Listed by:

    Annemarie Cook 717-880-0414,

    Iron Valley Real Estate of York County,

    Listing Team: Annemarie Cook, Brittani Snyder & Associates,Co-Listing Team: Annemarie Cook, Brittani Snyder & Associates,Co-Listing Agent: Brittani Snyder 717-855-4478,

    Iron Valley Real Estate of York County

    Bought with:

    Bonnie Collins, 156149

    Howard Hanna Real Estate Services-Shrewsbury

    Source: Bright MLS,MLS#: PAYK2070756MLS Logo

    Facts & features

    Interior

    Bedrooms & bathrooms
    • Bedrooms: 4
    • Bathrooms: 4
    • Full bathrooms: 3
    • 1/2 bathrooms: 1
    • Main level bathrooms: 1
    • Main level bedrooms: 1
    Rooms
    • Room types: Living Room, Kitchen, Family Room, Laundry, Other, Office
    Basement
    • Area: 552
    Heating
    • Forced Air, Natural Gas
    Cooling
    • Central Air, Electric
    Appliances
    • Included: Microwave, Dishwasher, Disposal, Refrigerator, Cooktop, Washer, Dryer, Electric Water Heater
    • Laundry: Lower Level, Has Laundry, Laundry Room
    Features
    • Bathroom - Tub Shower, Bathroom - Walk-In Shower, Breakfast Area, Ceiling Fan(s), Dining Area, Entry Level Bedroom, Family Room Off Kitchen, Formal/Separate Dining Room, Eat-in Kitchen, Kitchen - Table Space, Upgraded Countertops, Dry Wall
    • Flooring: Hardwood, Luxury Vinyl, Carpet, Wood
    • Doors: Sliding Glass, Storm Door(s)
    • Windows: Window Treatments
    • Has basement: No
    • Number of fireplaces: 1
    • Fireplace features: Gas/Propane
    Interior area
    • Total structure area: 2,400
    • Total interior livable area: 2,400 sqft
    • Finished area above ground: 1,848
    • Finished area below ground: 552

    Property

    Parking
    • Total spaces: 3
    • Parking features: Garage Faces Front, Driveway, Attached
    • Attached garage spaces: 1
    • Uncovered spaces: 2
    Accessibility
    • Accessibility features: None
    Features
    • Levels: Multi/Split,One and One Half
    • Stories: 1.5
    • Patio & porch: Deck, Porch, Patio
    • Pool features: None
    • Fencing: Vinyl,Full,Wire
    Lot
    • Size: 0.5 Acres
    • Features: Cleared, Level, Rear Yard, Suburban
    Details
    • Additional structures: Above Grade, Below Grade
    • Parcel number: 320000400960000000
    • Zoning: RESIDENTIAL
    • Special conditions: Standard

    Construction

    Type & style
    • Home type: SingleFamily
    • Property subtype: Single Family Residence
    Materials
    • Vinyl Siding, Aluminum Siding
    • Foundation: Permanent
    • Roof: Asphalt,Shingle
    Condition
    • Excellent
    • New construction: No
    • Year built: 1991

    Utilities & green energy

    • Electric: 200+ Amp Service
    • Sewer: Public Sewer
    • Water: Public

    Community & HOA

    Community
    • Security: Smoke Detector(s)
    • Subdivision: Stewartstown Station
    HOA
    • Has HOA: Yes
    • Amenities included: None
    • Services included: Common Area Maintenance
    • HOA fee: $191 annually
    • HOA name: STEWARTSTOWN STATION ASSOCIATION
    Location
    • Region: Stewartstown
    • Municipality: HOPEWELL TWP

    Financial & listing details

    • Price per square foot: $163/sqft
    • Tax assessed value: $219,780
    • Annual tax amount: $6,452
    • Date on market: 11/6/2024
    • Listing agreement: Exclusive Right To Sell
    • Listing terms: Cash,Conventional,FHA,USDA Loan,VA Loan
    • Inclusions: Washer, Dryer, Range / Oven, Dishwasher, Fridge, Microwave, Blinds & Curtains, Shed
    • Exclusions: Personal Property Of Sellers
    • Ownership: Fee Simple
    • Road surface type: Black Top

    Price history

    DateEventPrice
    11/26/2024Sold$391,000$163/sqft
    Source: Bright MLS #PAYK2070756 Report a problem
    11/7/2024Pending sale$391,000$163/sqft
    Source: Bright MLS #PAYK2070756 Report a problem
    11/6/2024Listed for sale$391,000+4.3%$163/sqft
    Source: Bright MLS #PAYK2070756 Report a problem
    9/18/2023Sold$375,000$156/sqft
    Source: Bright MLS #PAYK2046198 Report a problem
    8/11/2023Pending sale$375,000$156/sqft
    Source: Bright MLS #PAYK2046198 Report a problem
    8/8/2023Listed for sale$375,000+97.5%$156/sqft
    Source: Bright MLS #PAYK2046198 Report a problem
    5/27/2015Sold$189,900$79/sqft
    Source: Public Record Report a problem
    3/22/2015Price change$189,900-5%$79/sqft
    Source: Howard Hanna - York #21501054 Report a problem
    2/27/2015Price change$199,900-4.8%$83/sqft
    Source: Howard Hanna - York #21501054 Report a problem
    2/11/2015Price change$209,900-4.5%$87/sqft
    Source: Howard Hanna - York #21501054 Report a problem
    1/27/2015Listed for sale$219,900$92/sqft
    Source: HOWARD HANNA REAL ESTATE #21501054 Report a problem

    Public tax history

    YearProperty taxesTax assessment
    2025$6,453 $219,780
    2024$6,453 $219,780
    2023$6,453 +3.5%$219,780
    2022$6,233 0%$219,780
    2021$6,233 $219,780
    2020$6,233 +0.4%$219,780
    2019$6,211 $219,780
    2018$6,211 +426.3%$219,780
    2017$1,180 $219,780
    2016-- $219,780
    2015-- $219,780
    2014-- $219,780
    2013-- $219,780
    2012-- $219,780
    2011-- $219,780
    2010-- $219,780
    2009-- $219,780
    2008-- $219,780
    2007-- $219,780
    2006-- $219,780 +45.7%
    2005-- $150,840
    2004-- $150,840
    2003-- $150,840 +16.8%
    2002-- $129,110
    2000-- $129,110
    1999-- $129,110
    Find assessor info on the county website

    Neighborhood: 17363

    Nearby schools

    GreatSchools rating
    Schools provided by the listing agent
    • Elementary: Stewartstown
    • Middle: South Eastern
    • High: Kennard-dale
    • District: South Eastern

    Source: Bright MLS. This data may not be complete. We recommend contacting the local school district to confirm school assignments for this home.

    Get pre-qualified for a loan
    At Zillow Home Loans, we can pre-qualify you in as little as 5 minutes with no impact to your credit score.

    An equal housing lender. NMLS #10287.

    Sell for more on Zillow
    Get a Zillow Showcase℠ listing at no additional cost and you could sell for .
    $422,700
    2% more
    +$8,454
    With Zillow Showcase(estimated)
    $431,154