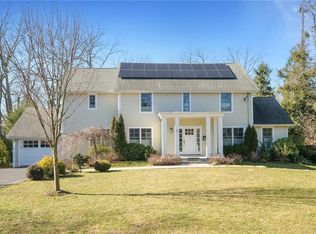
Welcome to 98 Soundview Avenue, a classic center hall colonial located near the highly desirable Prospect Park White Plains neighborhood. Meticulously maintained and in immaculate condition, the sun-drenched interior features four generous bedrooms and two full baths, all on the second floor. The large foyer introduces an elegant living room with large picture window and grand piano, inviting dining room with stone-surround fireplace, comfortable den/family room for relaxing and media enjoyment, spotless modern dine-in windowed kitchen with view of the beautiful yard, powder room with a few steps to a spotless, painted two car garage. Above ground lower level offers a spacious finished, tiled recreation room with sliding doors to the patio, room for home office and laundry/utility area. Sited on a large and unusually level .41 acre lot, the generous property includes a large awninged flagstone patio perfect for outdoor dining, while still providing a sprawling lawn area for recreational activities. Move-in condition includes replacement windows, recent hot water heater, newly paved driveway, HVAC system updates, five chamber drainage system in rear yard, new automated sprinkler system and bluestone walkways redone. Located close to schools, transit, dining and shopping make this a perfect next home!
Pending
$955,000
98 Soundview Avenue, White Plains, NY 10606
4beds
2,390sqft
Single Family Residence, Residential
Built in 1966
0.39 Acres Lot
$-- Zestimate®
$400/sqft
$-- HOA
What's special
- 33 days |
- 147 |
- 3 |
Likely to sell faster than
Zillow last checked:
Listing updated:
Listed by:
Houlihan Lawrence Inc. 914-833-0420,
Berdie Stein 914-473-4708
Source: OneKey® MLS as distributed by MLS GRID,MLS#: 1000370
Facts & features
Interior
Bedrooms & bathrooms
- Bedrooms: 4
- Bathrooms: 3
- Full bathrooms: 2
- 1/2 bathrooms: 1
Heating
- Hot Air, Natural Gas
Cooling
- Central Air
Appliances
- Included: Cooktop, Dryer, Microwave, Oven, Refrigerator, Washer
- Laundry: Washer/Dryer Hookup, Gas Dryer Hookup, Laundry Room, Washer Hookup
Features
- Eat-in Kitchen, Formal Dining, Primary Bathroom
- Flooring: Carpet, Ceramic Tile, Hardwood
- Windows: Screens
- Basement: Full,Partially Finished,Walk-Out Access
- Attic: Full
- Number of fireplaces: 1
- Fireplace features: Wood Burning
Interior area
- Total structure area: 2,890
- Total interior livable area: 2,390 sqft
Property
Parking
- Total spaces: 2
- Parking features: Attached, Driveway
- Garage spaces: 2
- Has uncovered spaces: Yes
Features
- Patio & porch: Patio
Lot
- Size: 0.39 Acres
Details
- Parcel number: 1700130016000200000004
- Special conditions: None
- Other equipment: Irrigation Equipment
Construction
Type & style
- Home type: SingleFamily
- Architectural style: Colonial
- Property subtype: Single Family Residence, Residential
Materials
- Frame
Condition
- Year built: 1966
Utilities & green energy
- Sewer: Public Sewer
- Water: Public
- Utilities for property: Electricity Connected, Natural Gas Connected, Sewer Connected, Trash Collection Public, Water Connected
Community & HOA
HOA
- Has HOA: No
Location
- Region: White Plains
Financial & listing details
- Price per square foot: $400/sqft
- Tax assessed value: $18,000
- Annual tax amount: $20,530
- Date on market: 5/29/2026
- Cumulative days on market: 37 days
- Listing agreement: Exclusive Right To Sell
- Inclusions: Appliances, blinds, light fixtures, washer/dryer
- Exclusions: None
- Electric utility on property: Yes
Estimated market value
Not available
Estimated sales range
Not available
Not available
Price history
| Date | Event | Price |
|---|---|---|
| 6/17/2026 | Pending sale | $955,000$400/sqft |
Source:  OneKey® MLS as distributed by MLS GRID #1000370 Report a problem OneKey® MLS as distributed by MLS GRID #1000370 Report a problem | ||
| 6/2/2026 | Listing removed | $955,000$400/sqft |
Source: OneKey® MLS as distributed by MLS GRID #1000370 Report a problem | ||
| 5/29/2026 | Listed for sale | $955,000$400/sqft |
Source: OneKey® MLS as distributed by MLS GRID #1000370 Report a problem | ||
Public tax history
| Year | Property taxes | Tax assessment |
|---|---|---|
| 2025 | -- | $18,000 |
| 2024 | -- | $18,000 |
| 2023 | -- | $18,000 |
| 2022 | -- | $18,000 |
| 2021 | -- | $18,000 |
| 2020 | -- | $18,000 |
| 2019 | -- | $18,000 |
| 2018 | -- | $18,000 |
| 2017 | -- | $18,000 |
| 2016 | -- | $18,000 |
| 2015 | $14,498 | $18,000 |
| 2014 | $14,498 | $18,000 |
| 2013 | $14,498 | $18,000 |
| 2012 | -- | $18,000 |
| 2011 | -- | $18,000 -9.1% |
| 2010 | -- | $19,800 |
| 2009 | -- | $19,800 -15.4% |
| 2008 | -- | $23,400 |
| 2007 | -- | $23,400 |
| 2006 | -- | $23,400 |
| 2005 | -- | $23,400 |
| 2004 | -- | $23,400 |
| 2003 | -- | $23,400 |
| 2002 | -- | $23,400 |
| 2001 | -- | $23,400 |
| 2000 | -- | $23,400 |
| 1999 | -- | $23,400 |
Find assessor info on the county website
Monthly payment
Climate risks
Neighborhood: Prospect Park
Nearby schools
GreatSchools rating
- 8/10Post Road SchoolGrades: K-5Distance: 0.4 mi
- 6/10White Plains Middle SchoolGrades: 6-8Distance: 0.5 mi
- 7/10White Plains Senior High SchoolGrades: 9-12Distance: 1.9 mi
Schools provided by the listing agent
- Elementary: White Plains (Controlled Parents’ Choice)
- Middle: White Plains Middle School
- High: White Plains Senior High School
Source: OneKey® MLS as distributed by MLS GRID. This data may not be complete. We recommend contacting the local school district to confirm school assignments for this home.
- $1,737,8007 bd3 ba3.8k sqft96 Soundview Ave, White Plains, NY 10606Off Market
- $1,614,7007 bd4 ba3.6k sqft100 Soundview Ave, White Plains, NY 10606Off Market
- $1,101,8003 bd2 ba2k sqft7 Oakley Rd, White Plains, NY 10606Off Market
- $1,700,0004 bd3 ba3.3k sqft92 Soundview Ave, White Plains, NY 10606Sold
- $1,447,7006 bd3 ba3.3k sqft9 Oakley Rd, White Plains, NY 10606Off Market
- $1,351,6004 bd2 ba2.6k sqft110 Soundview Ave, White Plains, NY 10606Off Market
- $1,256,8003 bd3 ba2.1k sqft5 Oakley Rd, White Plains, NY 10606Off Market
- $2,059,7006 bd5 ba4.4k sqft95 Soundview Ave, White Plains, NY 10606Off Market
A local agent can set up tours, give advice and negotiate with sellers.
Similar homes
- $895,0004 bd3 ba2.4k sqft73 Greenridge Avenue, White Plains, NY 10605For Sale

 MLS ID #1010260, Lauren Zaccaria, Listing by: Houlihan Lawrence Inc.. OneKey® MLS as distributed by MLS GRID
 - $899,9004 bd2 ba1.9k sqft35 Prescott Avenue, White Plains, NY 10605For Sale
 MLS ID #1006347, Gino Bello, Listing by: Howard Hanna Rand Realty. OneKey® MLS as distributed by MLS GRID
 - $949,0003 bd3 ba2.4k sqft29 Coralyn Avenue, White Plains, NY 10605For Sale
 MLS ID #1007815, Sally Ann Possidente, Listing by: Coldwell Banker Realty. OneKey® MLS as distributed by MLS GRID
 - $950,0003 bd3 ba2.3k sqft11 Lenroc Drive, White Plains, NY 10607For Sale
 MLS ID #1014776, Trudi Iglesias, Listing by: Howard Hanna Rand Realty. OneKey® MLS as distributed by MLS GRID
 - $975,0003 bd3 ba2.7k sqft5 Oakridge Road, White Plains, NY 10607For SaleMLS ID #998776, Inaam Rahman, Listing by: Julia B Fee Sothebys Int. Rlty. OneKey® MLS as distributed by MLS GRID
- $890,0003 bd2 ba1.3k sqft17 Gedney Way, White Plains, NY 10605For SaleBHHS broker feed
- $895,0003 bd3 ba2.7k sqft611 Pondside Drive, White Plains, NY 10607For SaleMLS ID #1011103, Jia Wei, Listing by: Keller Williams Realty Group. OneKey® MLS as distributed by MLS GRID
- $999,0004 bd3 ba2.5k sqft425 White Oak Road, Palisades, NY 10964For SaleMLS ID #1023680, Rebecca M. Day, Listing by: Prominent Properties Sotheby's. OneKey® MLS as distributed by MLS GRID
- $789,0003 bd2 ba1.3k sqft82 Holbrooke Road, White Plains, NY 10605For SaleMLS ID #1021799, Angelina Messenger, Listing by: Julia B Fee Sothebys Int. Rlty. OneKey® MLS as distributed by MLS GRID
- $955,0004 bd2 ba2.8k sqft80 Wake Robin Lane, Stamford, CT 06903For Sale
 MLS ID #24186060, Len Schwartz, Keller Williams Prestige Prop.. Smart MLS
 - $1,199,0004 bd3 ba2.6k sqft26 Midvale Road, Hartsdale, NY 10530For SaleMLS ID #1022322, Cindy Schwall, Listing by: Houlihan Lawrence Inc.. OneKey® MLS as distributed by MLS GRID
- $948,0003 bd3 ba1.6k sqft34 Dogwood Drive, Scarsdale, NY 10583For SaleMLS ID #1023014, Iris Kalt, Listing by: Berkshire Hathaway HS NY Prop. OneKey® MLS as distributed by MLS GRID
- $929,9003 bd2 ba1.4k sqft29 Homestead Road, Scarsdale, NY 10583For SaleMLS ID #1017470, Daniel McKeon, Listing by: Compass Greater NY, LLC. OneKey® MLS as distributed by MLS GRID
- $849,9993 bd3 ba2.1k sqft2 Burkewood Road, Hartsdale, NY 10530For SaleMLS ID #1000689, Luba Sydor, Listing by: Houlihan Lawrence Inc.. OneKey® MLS as distributed by MLS GRID
- $899,0003 bd2 ba1.4k sqft1185 Weaver Street, New Rochelle, NY 10804For SaleMLS ID #1021246, Andrea Braunstein, Listing by: Compass Greater NY, LLC. OneKey® MLS as distributed by MLS GRID
- $849,0004 bd3 ba2.4k sqft100 Pembrook Drive, Yonkers, NY 10710For SaleMLS ID #1009514, Alicia M. Albano, Listing by: Houlihan Lawrence Inc.. OneKey® MLS as distributed by MLS GRID
- $859,5003 bd2 ba1.4k sqft21 Joyce Road, Hartsdale, NY 10530For SaleMLS ID #1018322, Yeren Sun, Listing by: Xcel Realty Service LLC. OneKey® MLS as distributed by MLS GRID
- $975,0003 bd3 ba3k sqft44 Beach Road, Ossining, NY 10562For SaleMLS ID #1022746, Jamey Gelardi, Listing by: Houlihan Lawrence Inc.. OneKey® MLS as distributed by MLS GRID
- $950,0004 bd3 ba2.2k sqft12 Riverview Court, Ossining, NY 10562For SaleMLS ID #1019889, David A. Thomsen, Listing by: HomeSmart Homes & Estates. OneKey® MLS as distributed by MLS GRID
- $1,249,0004 bd3 ba2.6k sqft80 Hickory Hill Drive, Dobbs Ferry, NY 10522For SaleMLS ID #1021341, Tulay Erdem, Listing by: Christie's Int. Real Estate. OneKey® MLS as distributed by MLS GRID
