Welcome to 98 Southaven Avenue. A spacious Cape with 7 rooms, 4 beds and 3 full baths in Patchogue-Medford School District. Beautiful hardwood floors as seen. Living Room with Fireplace. A great opportunity for your car enthusiasts as this home features a 1 car attached garage and a separate 4+ Car Detached Garage that offers a separate Heating System to heat the garage and the loft space above, offering a separate hot water heater and a full bath in the loft space The loft space offers tremendous opportunity. Possible Mother/Daughter with proper permits. Property Sold As Is.
Sold for $540,000
$540,000
98 Southaven Avenue, Medford, NY 11763
4beds
1,667sqft
Single Family Residence, Residential
Built in 1965
0.87 Acres Lot
$684,900 Zestimate®
$324/sqft
$4,199 Estimated rent
Home value
$684,900
$644,000 - $726,000
$4,199/mo
Zestimate® history
Owner options
List your home for rent
$4,199/mo
Rent Zestimate®
Find your next renter with Zillow Rental Manager. Plus, with online applications, you can quickly screen prospective tenants – for free.
$4,199/mo
Rent Zestimate®
Refinance and save
$3,757/mo
Est. payment
Refinancing to a lower rate could help reduce your monthly payments and save thousands over the life of the loan.
$3,757/mo
Est. payment
Explore your selling options
Work with a Zillow partner agent
Leverage their expertise and Zillow's premium Showcase listings to get your home seen by more buyers.
Get startedList with your own agent
Get your home in front of millions of buyers by listing it on Zillow.
Learn how to do itSell it yourself
Take full control of how buyers see your home on Zillow by listing For Sale by Owner (FSBO).
List your homeWhat's special
Zillow last checked:
Listing updated:
Listed by:
Tracy M. Iarocci,
RE/MAX Best 631-321-0100
Bought with:
Samantha Giovinazzo, 10401373832
Exit Realty All Pro
Leonard Simonetti Jr, 10311204470
Exit Realty All Pro
Source: OneKey® MLS as distributed by MLS GRID,MLS#: L3497549
Facts & features
Interior
Bedrooms & bathrooms
- Bedrooms: 4
- Bathrooms: 3
- Full bathrooms: 3
Heating
- Baseboard, Oil
Cooling
- None
Appliances
- Included: Dishwasher, Dryer, Electric Water Heater, Washer
Features
- Eat-in Kitchen, Formal Dining, Master Downstairs
- Flooring: Hardwood
- Basement: Full,Partially Finished
- Attic: Partial
- Number of fireplaces: 1
Interior area
- Total structure area: 1,667
- Total interior livable area: 1,667 sqft
Property
Parking
- Parking features: Attached, Detached, Driveway, Private
- Has uncovered spaces: Yes
Lot
- Size: 0.87 Acres
- Dimensions: 0.87
- Features: Near Public Transit, Near School, Near Shops
Details
- Parcel number: 0200867000300013000
Construction
Type & style
- Home type: SingleFamily
- Architectural style: Cape Cod
- Property subtype: Single Family Residence, Residential
Condition
- Year built: 1965
Utilities & green energy
- Sewer: Cesspool
- Water: Public
Community & HOA
HOA
- Has HOA: No
Location
- Region: Medford
Financial & listing details
- Price per square foot: $324/sqft
- Annual tax amount: $16,171
- Date on market: 11/21/2024
- Listing agreement: Exclusive Right To Lease
Price history
| Date | Event | Price |
|---|---|---|
| 11/30/2023 | Sold | $540,000-6.9%$324/sqft |
Source:  OneKey® MLS as distributed by MLS GRID #L3497549 Report a problem OneKey® MLS as distributed by MLS GRID #L3497549 Report a problem | ||
| 9/27/2023 | Pending sale | $579,999$348/sqft |
Source: OneKey® MLS as distributed by MLS GRID #3497549 Report a problem | ||
| 8/11/2023 | Listed for sale | $579,999$348/sqft |
Source: OneKey® MLS as distributed by MLS GRID #3497549 Report a problem | ||
Public tax history
Tax history is unavailable.
Neighborhood: 11763
Nearby homes
- $670,800-- bd-- ba-- sqft100 Southaven Ave, Medford, NY 11763Off Market
- $758,400-- bd-- ba-- sqft96 Southaven Ave, Medford, NY 11763Off Market
- $647,3004 bd2 ba2k sqft94 Southaven Ave, Medford, NY 11763Off Market

- $634,0003 bd2 ba1.8k sqft102 Southaven Ave, Medford, NY 11763Off Market
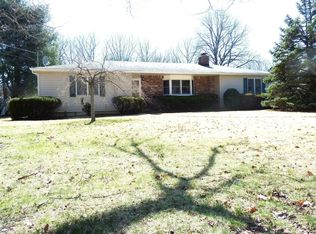
- $41,667-- bd-- ba-- sqft92 Southaven Ave, Medford, NY 11763Off Market
- $715,800-- bd2 ba-- sqft92 Southaven Ave, Medford, NY 11763Off Market
- $717,200-- bd-- ba-- sqft164 Richmond Ave, Medford, NY 11763Off Market
- $21,875-- bd-- ba-- sqftSouthaven Ave, Medford, NY 11763Off Market
Nearby schools
GreatSchools rating
- 4/10Tremont Elementary SchoolGrades: K-5Distance: 0.2 mi
- 6/10Oregon Middle SchoolGrades: 6-8Distance: 0.5 mi
- 5/10Patchogue Medford High SchoolGrades: 9-12Distance: 0.8 mi
Schools provided by the listing agent
- Elementary: Tremont Elementary School
- Middle: Oregon Middle School
- High: Patchogue-Medford High School
Source: OneKey® MLS as distributed by MLS GRID. This data may not be complete. We recommend contacting the local school district to confirm school assignments for this home.
Get a cash offer in 3 minutes
Find out how much your home could sell for in as little as 3 minutes with a no-obligation cash offer.
Estimated market value
$684,900
Get a cash offer in 3 minutes
Find out how much your home could sell for in as little as 3 minutes with a no-obligation cash offer.
Estimated market value
$684,900
- New York
- Suffolk County
- Medford
- 11763
- 98 Southaven Avenue
Nearby cities
Nearby zip codes
Other Medford Topics
