Skip main navigation
Sold for $1,800,000
  • $1,800,000

    98 Stephenson Terrace, Briarcliff Manor, NY 10510

    4beds
    5,111sqft
    Single Family Residence, Residential
    Built in 1930
    1.06 Acres Lot
    $1,905,300 Zestimate®
    $352/sqft
    $7,625 Estimated rent

    Home value

    $1,905,300

    $1.71M - $2.13M

    $7,625/mo

    Zestimate® history
    Loading
    Loading...

    Owner options

    List your home for rent

    $7,625/mo

    Rent Zestimate®

    Find your next renter with Zillow Rental Manager. Plus, with online applications, you can quickly screen prospective tenants – for free.

    Learn more

    $7,625/mo

    Rent Zestimate®

    Refinance and save

    $11,998/mo

    Est. payment

    Refinancing to a lower rate could help reduce your monthly payments and save thousands over the life of the loan.

    See today's rates

    $11,998/mo

    Est. payment

    Explore your selling options

    Work with a Zillow partner agent

    Leverage their expertise and Zillow's premium Showcase listings to get your home seen by more buyers.

    Get started

    List with your own agent

    Get your home in front of millions of buyers by listing it on Zillow.

    Learn how to do it

    Sell it yourself

    Take full control of how buyers see your home on Zillow by listing For Sale by Owner (FSBO).

    List your home

    What's special

    Gas fireplaceIncredible fireplaceTop-of-the-line appliancesOutdoor kitchenFinished walk-out lower levelHome officeFenced for privacy
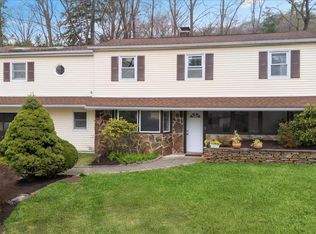
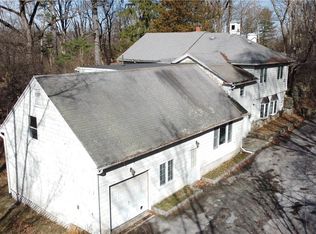
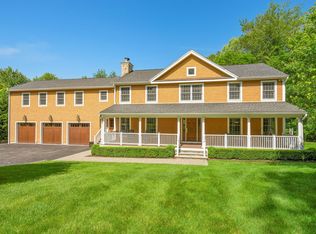
    Welcome to 98 Stephenson Terrace - a storybook home where timeless elegance meets modern luxury—this expanded and meticulously updated Tudor is a rare find in Briarcliff Manor. Perfectly set on a beautifully landscaped one-acre property, this home offers an effortless blend of classic charm and contemporary living. At the heart of the home is the expansive, gourmet eat-in kitchen, a true chef’s dream with top-of-the-line appliances, custom cabinetry, radiant heated floors, and an oversized island. Designed for connection and comfort, the kitchen seamlessly opens to the inviting family room with a fireplace, creating the ultimate gathering space. The formal living room with a carved wood-burning fireplace and expansive dining room make this an entertainer's dream! There is a butler's pantry/bar and a mudroom that walks out to a fabulous patio, perfect for grilling and hosting. Retreat to the luxurious primary suite, a serene haven featuring a private den/office, a gas fireplace, a spacious walk-in closet, and a spa-like ensuite bathroom with radiant heated floors. With four bedrooms, home office, and a cozy guestroom with an ensuite full bathroom on the third floor, three full baths, and two half baths, this home offers exceptional flexibility for living, working, and hosting. The finished walk-out lower level provides even more space for a home gym, media room, and/or large recreation room. Step outside and experience your private oasis—an outdoor kitchen, incredible fireplace, large stone patio, and dreamy screened-in porch - perfect for year-round relaxation and entertaining. Fenced for privacy and an electric pet fence. A rare 3.5-car garage adds both convenience and storage. Ideally located just minutes from town with top-rated Briarcliff Manor schools and recreation, this home also benefits from low Mount Pleasant taxes. If you're seeking sophisticated living with every modern amenity, look no further!

    Zillow last checked:

    Listing updated:

    Listed by:

    Hillary A. Landau 914-907-2444,

    Compass Greater NY, LLC 914-238-0676

    Bought with:

    Stacy Levey, 10301200459

    William Raveis-New York, LLC

    Source: OneKey® MLS as distributed by MLS GRID,MLS#: 833320MLS Logo

    Facts & features

    Interior

    Bedrooms & bathrooms
    • Bedrooms: 4
    • Bathrooms: 5
    • Full bathrooms: 3
    • 1/2 bathrooms: 2
    Other
    • Description: Entry foyer, Formal Living Room with fireplace and french doors to screened-in porch and patio, Formal Dining Room, Large Chef's Eat-in-Kitchen open to Family Room with fireplace, Butler's Pantry, Powder Room.
    • Level: First
    Other
    • Description: Primary Bedroom Suite with Den/Office and Spa Bathroom, Bedroom #2, Bedroom #3, Bedroom #4/Office, Office, Hall Bathroom, Laundry
    • Level: Second
    Other
    • Description: Guest Suite with Full Bathroom, Unfinished Storage
    • Level: Third
    Other
    • Description: Large Recreation Room, Media Room, Powder Room, Storage, Access to 3-1/2 Car Garage
    • Level: Lower
    Heating
    • Forced Air, Radiant
    Cooling
    • Central Air
    Appliances
    • Included: Convection Oven, Cooktop, Dishwasher, Dryer, Freezer, Gas Cooktop, Oven, Refrigerator, Stainless Steel Appliance(s), Washer, Gas Water Heater
    Features
    • Breakfast Bar, Built-in Features, Chandelier, Chefs Kitchen, Crown Molding, Double Vanity, Dry Bar, Eat-in Kitchen, Entrance Foyer, Formal Dining, Granite Counters, Kitchen Island, Primary Bathroom, Open Kitchen, Pantry
    • Flooring: Hardwood
    • Windows: Double Pane Windows
    • Basement: Finished,Full,Walk-Out Access
    • Attic: Partially Finished,Walkup
    • Number of fireplaces: 3
    • Fireplace features: Gas, Wood Burning
    Interior area
    • Total structure area: 5,111
    • Total interior livable area: 5,111 sqft

    Property

    Parking
    • Total spaces: 3
    • Parking features: Garage
    • Garage spaces: 3
    Features
    • Patio & porch: Patio, Porch, Screened
    • Fencing: Back Yard,Electric
    Lot
    • Size: 1.06 Acres
    • Features: Back Yard, Cul-De-Sac, Landscaped, Near Public Transit, Near School, Near Shops, Private, Stone/Brick Wall
    Details
    • Parcel number: 3489105008000020030000
    • Special conditions: None

    Construction

    Type & style
    • Home type: SingleFamily
    • Architectural style: Tudor
    • Property subtype: Single Family Residence, Residential
    Materials
    • Brick
    Condition
    • Year built: 1930

    Utilities & green energy

    • Sewer: Cesspool
    • Water: Public
    • Utilities for property: Natural Gas Connected

    Community & neighborhood

    Location
    • Region: Briarcliff

    Other

    Other facts
    • Listing agreement: Exclusive Right To Sell

    Price history

    DateEventPrice
    7/25/2025Sold$1,800,000$352/sqft
    Source: OneKey® MLS as distributed by MLS GRID #833320 Report a problem
    5/16/2025Pending sale$1,800,000$352/sqft
    Source: OneKey® MLS as distributed by MLS GRID #833320 Report a problem
    5/4/2025Price change$1,800,000-10%$352/sqft
    Source: OneKey® MLS as distributed by MLS GRID #833320 Report a problem
    4/23/2025Listed for sale$2,000,000$391/sqft
    Source: OneKey® MLS as distributed by MLS GRID #833320 Report a problem
    4/16/2025Listing removed$2,000,000$391/sqft
    Source: OneKey® MLS as distributed by MLS GRID #833320 Report a problem
    4/4/2025Listed for sale$2,000,000+77.8%$391/sqft
    Source: OneKey® MLS as distributed by MLS GRID #833320 Report a problem
    11/22/2004Sold$1,125,000$220/sqft
    Source: Public Record Report a problem

    Public tax history

    YearProperty taxesTax assessment
    2025-- $17,800
    2024-- $17,800
    2023-- $17,800
    2022-- $17,800
    2021-- $17,800
    2020-- $17,800
    2019-- $17,800
    2018-- $17,800
    2017-- $17,800
    2016-- $17,800
    2015-- $17,800
    2014-- $17,800
    2013-- $17,800
    2012-- $17,800
    2011-- $17,800
    2010-- $17,800
    2009-- $17,800
    2008-- $17,800
    2007-- $17,800 +13.7%
    2006-- $15,650 +11.4%
    2005-- $14,050
    2004-- $14,050
    2003-- $14,050
    2002-- $14,050
    2001-- $14,050
    2000-- $14,050
    1999-- $14,050

    Find assessor info on the county website

    Neighborhood: 10510

    Nearby schools

    GreatSchools rating
    Schools provided by the listing agent
    • Elementary: Todd Elementary School
    • Middle: Briarcliff Middle School
    • High: Briarcliff High School

    Source: OneKey® MLS as distributed by MLS GRID. This data may not be complete. We recommend contacting the local school district to confirm school assignments for this home.

    Get a cash offer in 3 minutes
    Find out how much your home could sell for in as little as 3 minutes with a no-obligation cash offer.
    Estimated market value
    $1,905,300
    Get a cash offer in 3 minutes
    Find out how much your home could sell for in as little as 3 minutes with a no-obligation cash offer.
    Estimated market value
    $1,905,300