Tucked beneath a canopy of whispering aspens, this inviting mountain retreat has been thoughtfully expanded with a beautifully finished lower level featuring two additional bedrooms, a bathroom, bonus room, and partial kitchen--bringing the home to a total of 4 bedrooms and 3 bathrooms. Nestled in the heart of Star Valley Ranch, this beautifully crafted property offers a rare blend of comfort, privacy, and mountain charm. Known throughout the valley, Star Valley Ranch is beloved for both full-time living and seasonal escapes, with amenities designed for every lifestyle.
Inside, the home showcases quality craftsmanship and warm, timeless finishes including vaulted tongue-and-groove ceilings and walls, hardwood flooring, granite countertops, custom cabinetry, and stainless steel appliances. Gather around the striking stone wood-burning fireplace or unwind in the spacious walk-in massage shower after a day outdoors.
Step outside to an oversized covered patio with inviting details that create the perfect setting for quiet mornings or relaxing evenings surrounded by nature. Additional highlights include a cold storage pantry, attached 2-car garage, and dedicated RV parking complete with water and electric hookups.
Residents of Star Valley Ranch enjoy access to exceptional amenities including golf, swimming, tennis, pickleball, groomed cross-country ski trails, hiking paths, and direct routes into the national forest.
For sale
Price cut: $100K (8/21)
$999,000
98 Sugar Loaf Dr, Star Valley Ranch, WY 83127
4beds
2,724sqft
Single Family Residence, Residential
Built in 2018
0.57 Acres Lot
$956,300 Zestimate®
$367/sqft
$37/mo HOA
What's special
Cold storage pantryCanopy of whispering aspensStriking stone wood-burning fireplaceCustom cabinetryPartial kitchenBeautifully finished lower levelStainless steel appliances
- 124 days
- 288
- 22
Likely to sell faster than
Zillow last checked:
Listing updated:
Listed by:
Shay Scaffide,
Engel & Volkers Jackson Hole
Source: TBOR,MLS#: 26-1250
Facts & features
Interior
Bedrooms & bathrooms
- Bedrooms: 4
- Bathrooms: 3
- Full bathrooms: 2
- 3/4 bathrooms: 1
Cooling
- None
Features
- Cathedral Ceiling(s)
- Flooring: Hardwood, Pine
- Basement: Finished
Interior area
- Total structure area: 2,724
- Total interior livable area: 2,724 sqft
- Finished area above ground: 0
- Finished area below ground: 956
Property
Parking
- Total spaces: 2
- Parking features: Gravel, Garage Door Opener
- Garage spaces: 2
Features
- Patio & porch: Deck
Lot
- Size: 0.57 Acres
- Features: Many Trees, Year Round Access, ST Rentals Allowed, Level, Corner Lot
Details
- Additional structures: Storage
- Parcel number: 35183120308200
- Zoning description: Single Family
Construction
Type & style
- Home type: SingleFamily
- Property subtype: Single Family Residence, Residential
Materials
- Cedar, Other, Stone, Stick Built On Site
- Roof: Metal
Condition
- Year built: 2018
- Major remodel year: 2025
Utilities & green energy
- Sewer: Septic Tank
- Water: Public
- Utilities for property: Cable Available, Phone Available
Community & HOA
Community
- Subdivision: Star Valley Ranch
HOA
- Has HOA: Yes
- HOA fee: $445 annually
Location
- Region: Star Valley Ranch
Financial & listing details
- Price per square foot: $367/sqft
- Tax assessed value: $800,097
- Annual tax amount: $3,702
- Date on market: 5/26/2026
- Electric utility on property: Yes
- Road surface type: Asphalt
Estimated market value
$956,300
$908,000 - $1.00M
$2,976/mo
Price history
| Date | Event | Price |
|---|---|---|
| 8/21/2026 | Price change | $999,000-9.1%$367/sqft |
Source:  TBOR #26-1250 Report a problem TBOR #26-1250 Report a problem | ||
| 5/26/2026 | Listed for sale | $1,099,000+39.5%$403/sqft |
Source: TBOR #26-1250 Report a problem | ||
| 8/26/2022 | Sold | -- |
Source: TBOR #22-1279 Report a problem | ||
| 7/26/2022 | Pending sale | $788,000$289/sqft |
Source: TBOR #22-1279 Report a problem | ||
| 6/28/2022 | Listed for sale | $788,000$289/sqft |
Source: TBOR #22-1279 Report a problem | ||
| 6/28/2022 | Pending sale | $788,000$289/sqft |
Source: TBOR #22-1279 Report a problem | ||
| 6/14/2022 | Price change | $788,000-4.9%$289/sqft |
Source: TBOR #22-1279 Report a problem | ||
| 5/29/2022 | Listed for sale | $829,000-15%$304/sqft |
Source: TBOR #22-1279 Report a problem | ||
| 5/25/2022 | Listing removed | -- |
Source:  RE/MAX International Report a problem RE/MAX International Report a problem | ||
| 4/23/2022 | Listed for sale | $975,000$358/sqft |
Source: TBOR #22-844 Report a problem | ||
Public tax history
| Year | Property taxes | Tax assessment |
|---|---|---|
| 2026 | -- | $76,009 +37.6% |
| 2025 | $3,702 -25.5% | $55,256 -25% |
| 2024 | $4,967 -1.2% | $73,677 -1.2% |
| 2023 | $5,026 +33.7% | $74,538 +33.8% |
| 2022 | $3,760 +10.7% | $55,724 +11.2% |
| 2021 | $3,398 +7.9% | $50,134 +6.6% |
| 2020 | $3,149 | $47,037 |
| 2019 | -- | -- |
| 2018 | -- | $1,863 |
| 2017 | -- | $1,863 |
| 2016 | -- | $1,863 |
| 2015 | -- | $1,863 |
| 2014 | -- | $1,863 |
| 2013 | -- | $1,863 -10.3% |
| 2012 | -- | $2,076 -93.8% |
| 2011 | -- | $33,519 |
| 2010 | -- | $33,519 |
Find assessor info on the county website
Monthly payment
Est. payment
Payment breakdown
Explore the cost of this home by adjusting the details. Changes won't be saved.Climate risks
Neighborhood: 83127
Similar homes
- $995,0004 bd4 ba2.4k sqft54 Redwood Rd, Star Valley Ranch, WY 83127For Sale
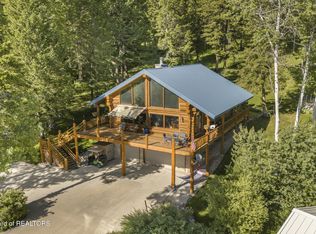
 MLS ID #26-1582, Samantha Marquis, Jackson Hole Sotheby's International Realty. TBOR
 - $949,0004 bd4 ba2.5k sqft397 Dogwood Dr, Star Valley Ranch, WY 83127For Sale
 MLS ID #26-1966, Abby Humes, Engel & Volkers Jackson Hole. TBOR
 - $995,0003 bd3 ba2.4k sqft507 W Elkhorn Dr, Star Valley Ranch, WY 83127For Sale
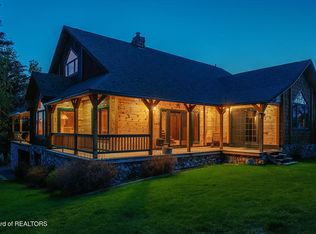 MLS ID #26-1134, Patty Speakman, Compass Real Estate. TBOR
 - $900,0005 bd3 ba3.1k sqft604 Vista West Dr, Star Valley Ranch, WY 83127For Sale
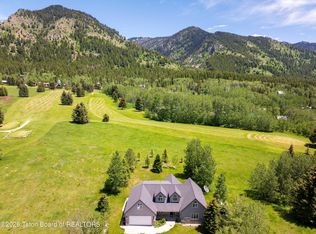 MLS ID #26-1362, Samantha Marquis, Jackson Hole Sotheby's International Realty. TBOR
 - $849,0004 bd3 ba3.9k sqft67 Hillside Cir, Thayne, WY 83127For SaleMLS ID #26-1624, Rusty L. Kunkle, Keller Williams Jackson Hole. TBOR
- $899,0004 bd4 ba3.5k sqft194 Canyon Pines Way, Star Valley Ranch, WY 83127For SaleMLS ID #26-1527, Paul Stringer, Continental Real Estate. TBOR
- $715,0005 bd3 ba3.1k sqft321 Alta Dr, Star Valley Ranch, WY 83127For SaleMLS ID #26-1992, Rusty L. Kunkle, Keller Williams Jackson Hole. TBOR
- $689,0005 bd3 ba2.4k sqft218 Solitude Dr, Star Valley Ranch, WY 83127For SaleMLS ID #26-2317, Shay Scaffide, Engel & Volkers Jackson Hole. TBOR
- $799,0004 bd3 ba3.7k sqft388 Middle Branch Dr, Star Valley Ranch, WY 83127For SaleMLS ID #26-287, Shea A. DeMello, Keller Williams Jackson Hole. TBOR
- $999,9994 bd3 ba2.2k sqft428 Meadows Dr, Alpine, WY 83128For SaleMLS ID #26-2424, Shea A. DeMello, Keller Williams Jackson Hole. TBOR
- $699,0005 bd3 ba3.2k sqft293 Alta Dr, Star Valley Ranch, WY 83127For SaleMLS ID #26-1296, Patty Speakman, Compass Real Estate. TBOR
- $975,0006 bd4 ba3k sqft247 Freedom Ln, Freedom, WY 83120For SaleMLS ID #26-2081, Shay Scaffide, Engel & Volkers Jackson Hole. TBOR
- $949,0004 bd3 ba3.2k sqft1534 Aspen Way, Thayne, WY 83127For SaleMLS ID #26-2349, Kelly Johnson, Aspen Ridge Realty LLC. TBOR
- $649,9995 bd3 ba3k sqft385 Hardman Rd, Star Valley Ranch, WY 83127For SaleMLS ID #26-365, Diana Ferguson, Keller Williams Jackson Hole. TBOR
- $990,0002 bd2 ba1.5k sqft268 River Ranch Loop, Freedom, WY 83120For SaleMLS ID #26-2329, Samantha Marquis, Jackson Hole Sotheby's International Realty. TBOR
- $985,0003 bd3 ba2.5k sqft161 Laker Ln, Freedom, WY 83120For SaleMLS ID #26-1234, Nick Erickson, Hale's Valley Properties, LLC. TBOR
- $679,0003 bd3 ba2.5k sqft33 Hardman Cir, Thayne, WY 83127For SaleMLS ID #26-1002, Tammy Carlston, Classic Realty & Property Management LLC. TBOR
- $895,0007 bd4 ba3.7k sqft1357 Muddy String Rd, Thayne, WY 83127For SaleMLS ID #26-1487, Rusty L. Kunkle, Keller Williams Jackson Hole. TBOR
- $530,0004 bd3 ba2.8k sqft48 Brushwood Dr, Star Valley Ranch, WY 83127For SaleMLS ID #26-475, Tammy Carlston, Classic Realty & Property Management LLC. TBOR
- $625,0003 bd2 ba1.9k sqft362 Scrub Oak Dr, Star Valley Ranch, WY 83127For SaleMLS ID #26-2237, Greg Schneider, Compass Real Estate. TBOR
