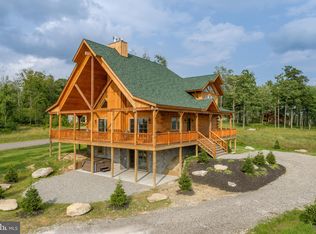
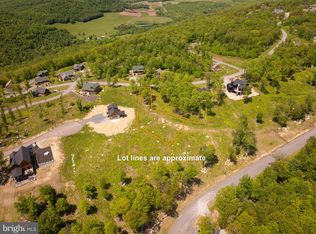
Luxury New Construction Log Home at Deep Creek Lake – Ski Slope Access, Expansive Mountain and Sunset Views, and Rustic Charm. Welcome to your dream mountain escape! This brand-new 7-bedroom, 6.5-bathroom log home is perfectly perched above Deep Creek Lake in the coveted ski-in/ski-out North Camp community atop the Wisp Resort area, offering direct ski slope access, a cul-de-sac location, and panoramic mountain views that stretch for miles. Spanning three fully finished levels, this rustic retreat blends luxury with authentic cabin charm. Inside, you'll find soaring wood ceilings, warm wood finishes, and custom rustic décor throughout. The heart of the home is the kitchen, outfitted with stainless steel appliances, two refrigerators, and a stunning live edge wood island, perfect for entertaining after a day on the slopes. Just off the dining area, a live edge coffee bar adds a cozy, lodge-style touch. The living room has an impressive stone fireplace. Step outside onto the covered deck to take in the fresh mountain air, or gather on the oversized concrete patio with family and friends to soak in the distant mountain views. The primary suite is a private sanctuary, featuring its own balcony with jaw-dropping sunset views over the mountains—truly a scene to remember. Also featuring 5 bedrooms with their own private bathrooms, a large lower level family rec room, a loft, oversized ceiling fans, modern rustic light fixtures, an oversized parking area, and tankless hot water. Whether you're hosting a crowd or enjoying a quiet mountain getaway, this home offers plenty of space, comfort, and style in one of Maryland’s most desirable year-round destinations. Rental projection up to $103K!! Don't miss your chance to own a piece of Deep Creek Lake paradise—schedule your private tour today!
Sold for $1,160,000
$1,160,000
98 Summer Camp Ln, Mc Henry, MD 21541
7beds
4,416sqft
Single Family Residence
Built in 2025
0.45 Acres Lot
$1,136,000 Zestimate®
$263/sqft
$4,621 Estimated rent
Home value
$1,136,000
$909,000 - $1.41M
$4,621/mo
Zestimate® history
Owner options
List your home for rent
$4,621/mo
Rent Zestimate®
Find your next renter with Zillow Rental Manager. Plus, with online applications, you can quickly screen prospective tenants – for free.
$4,621/mo
Rent Zestimate®
Refinance and save
$5,764/mo
Est. payment
Refinancing to a lower rate could help reduce your monthly payments and save thousands over the life of the loan.
$5,764/mo
Est. payment
Explore your selling options
Work with a Zillow partner agent
Leverage their expertise and Zillow's premium Showcase listings to get your home seen by more buyers.
Get startedList with your own agent
Get your home in front of millions of buyers by listing it on Zillow.
Learn how to do itSell it yourself
Take full control of how buyers see your home on Zillow by listing For Sale by Owner (FSBO).
List your homeWhat's special
Log homeTankless hot waterSki slope accessPanoramic mountain viewsImpressive stone fireplaceCovered deckCul-de-sac location
Zillow last checked:
Listing updated:
Listed by:
Mike Kennedy 301-616-6106,
Railey Realty, Inc.
Bought with:
(Chris) Reeder, 581222
Long & Foster Real Estate, Inc.
Source: Bright MLS,MLS#: MDGA2009312
Facts & features
Interior
Bedrooms & bathrooms
- Bedrooms: 7
- Bathrooms: 7
- Full bathrooms: 6
- 1/2 bathrooms: 1
- Main level bathrooms: 3
- Main level bedrooms: 2
Basement
- Area: 1560
Heating
- Forced Air, Propane
Cooling
- Central Air, Ceiling Fan(s), Electric
Appliances
- Included: Microwave, Dishwasher, Disposal, Extra Refrigerator/Freezer, Oven/Range - Electric, Refrigerator, Stainless Steel Appliance(s), Tankless Water Heater, Water Heater
- Laundry: Hookup, Lower Level
Features
- Ceiling Fan(s), Combination Dining/Living, Dining Area, Entry Level Bedroom, Open Floorplan, Kitchen Island, Primary Bath(s), Recessed Lighting, Upgraded Countertops, Log Walls, Dry Wall, Vaulted Ceiling(s), Wood Ceilings
- Flooring: Luxury Vinyl, Carpet
- Doors: Sliding Glass
- Windows: Double Hung
- Basement: Finished,Heated,Improved,Windows,Connecting Stairway
- Number of fireplaces: 1
- Fireplace features: Gas/Propane, Mantel(s)
Interior area
- Total structure area: 4,416
- Total interior livable area: 4,416 sqft
- Finished area above ground: 2,856
- Finished area below ground: 1,560
Property
Parking
- Parking features: Gravel, Driveway
- Has uncovered spaces: Yes
Accessibility
- Accessibility features: None
Features
- Levels: Three
- Stories: 3
- Patio & porch: Deck, Porch
- Exterior features: Balcony
- Pool features: None
- Has view: Yes
- View description: Mountain(s), Panoramic, Scenic Vista
Lot
- Size: 0.45 Acres
- Features: Cleared, Cul-De-Sac, No Thru Street, Ski in/Ski out, Slope Side
Details
- Additional structures: Above Grade, Below Grade
- Parcel number: 1218091202
- Zoning: N/A
- Special conditions: Standard
Construction
Type & style
- Home type: SingleFamily
- Architectural style: Chalet
- Property subtype: Single Family Residence
Materials
- Log, Cedar
- Foundation: Block
- Roof: Shingle
Condition
- Excellent
- New construction: Yes
- Year built: 2025
Utilities & green energy
- Sewer: Public Hook/Up Avail
- Water: Public Hook-up Available
- Utilities for property: Cable Available, Phone Available, Propane, Sewer Available, Water Available, Cable
Community & HOA
Community
- Security: Fire Sprinkler System
- Subdivision: North Camp
HOA
- Has HOA: Yes
- Amenities included: Gated
- Services included: Road Maintenance, Snow Removal, Management, Trash
- HOA fee: $58 monthly
Location
- Region: Mc Henry
Financial & listing details
- Price per square foot: $263/sqft
- Tax assessed value: $74,300
- Annual tax amount: $868
- Date on market: 4/15/2025
- Listing agreement: Exclusive Right To Sell
- Listing terms: Conventional,Cash
- Ownership: Fee Simple
- Road surface type: Paved
Price history
| Date | Event | Price |
|---|---|---|
| 12/15/2025 | Sold | $1,160,000-3.3%$263/sqft |
Source:  Bright MLS #MDGA2009312 Report a problem Bright MLS #MDGA2009312 Report a problem | ||
| 11/18/2025 | Contingent | $1,199,900$272/sqft |
Source: Bright MLS #MDGA2009312 Report a problem | ||
| 10/9/2025 | Listed for sale | $1,199,900$272/sqft |
Source: Bright MLS #MDGA2009312 Report a problem | ||
| 8/26/2025 | Listing removed | $1,199,900$272/sqft |
Source: Bright MLS #MDGA2009312 Report a problem | ||
| 8/21/2025 | Price change | $1,199,900-7.7%$272/sqft |
Source: Bright MLS #MDGA2009312 Report a problem | ||
| 4/15/2025 | Listed for sale | $1,299,900+52.9%$294/sqft |
Source: Bright MLS #MDGA2009312 Report a problem | ||
| 10/22/2024 | Listing removed | $850,000$192/sqft |
Source: Bright MLS #MDGA2007650 Report a problem | ||
| 7/9/2024 | Listed for sale | $850,000$192/sqft |
Source: Bright MLS #MDGA2007650 Report a problem | ||
Public tax history
Tax history is unavailable.
Neighborhood: 21541
Nearby homes
- $1,160,000-- bd-- ba-- sqft98 Summer Camp Rd, Mchenry, MD 21541Sold
- $1,225,0006 bd7 ba3.8k sqft11 High Road Crst, Mc Henry, MD 21541Sold
- $1,520,300-- bd7 ba3.2k sqft66 Summer Camp Rd, Mchenry, MD 21541Off Market
- $145,0000.52 Acres125 N Camp Rd, Mc Henry, MD 21541Pending
- $145,0000.654 Acres100 N Camp Rd, Mc Henry, MD 21541Pending
- $989,8006 bd4 ba3.2k sqft608 N Camp Rd, Mchenry, MD 21541Off Market
- $1,799,9006 bd8 ba5.4k sqft14 Summer Camp Ln, Mchenry, MD 21541For Sale
- $672,100-- bd3 ba2k sqft578 N Camp Rd, Mchenry, MD 21541Off Market
Nearby schools
GreatSchools rating
- 9/10Accident Elementary SchoolGrades: PK-5Distance: 7.2 mi
- 8/10Northern Middle SchoolGrades: 6-8Distance: 9.6 mi
- 7/10Northern Garrett High SchoolGrades: 9-12Distance: 9.8 mi
Schools provided by the listing agent
- Elementary: Accident
- Middle: Northern
- High: Northern Garrett High
- District: Garrett County Public Schools
Source: Bright MLS. This data may not be complete. We recommend contacting the local school district to confirm school assignments for this home.


Get pre-qualified for a loan
At Zillow Home Loans, we can pre-qualify you in as little as 5 minutes with no impact to your credit score.An equal housing lender. NMLS #10287.
- Maryland
- Garrett County
- Mc Henry
- 21541
- 98 Summer Camp Ln
Nearby cities
Nearby zip codes
Other Mc Henry Topics
