Seller offering up to 2.5% in seller credits to use towards rate buy down or closing costs with preferred lender. Welcome to this charming all-brick home located in the desirable Prairie Crossing Estates subdivision in Howe, Texas. This beautifully maintained 3-bedroom, 2-bath residence sits on a large, level lot and offers both comfort and functionality. Step inside to find hardwood floors throughout the main living area, creating a warm and inviting space that seamlessly opens to the kitchen—perfect for everyday living and entertaining. The thoughtful layout provides a comfortable flow with plenty of natural light. Enjoy outdoor living year-round on the covered back patio, overlooking a spacious backyard with plenty of room for recreation, gardening, or future enhancements. Situated at 98 Sunnydale Court, this property combines peaceful suburban living with convenient access to nearby amenities. Don’t miss your opportunity to own this move-in ready home—schedule your showing today!
Sold
Price Unknown
98 Sunnydale Ct, Howe, TX 75459
3beds
2,059sqft
Single Family Residence
Built in 2007
1.5 Acres Lot
$384,200 Zestimate®
$--/sqft
$2,211 Estimated rent
Home value
$384,200
$365,000 - $403,000
$2,211/mo
Zestimate® history
Owner options
List your home for rent
$2,211/mo
Rent Zestimate®
Find your next renter with Zillow Rental Manager. Plus, with online applications, you can quickly screen prospective tenants – for free.
$2,211/mo
Rent Zestimate®
Refinance and save
Refinancing to a lower rate could help reduce your monthly payments and save thousands over the life of the loan.
Explore your selling options
Work with a Zillow partner agent
Leverage their expertise and Zillow's premium Showcase listings to get your home seen by more buyers.
Get startedList with your own agent
Get your home in front of millions of buyers by listing it on Zillow.
Learn how to do itSell it yourself
Take full control of how buyers see your home on Zillow by listing For Sale by Owner (FSBO).
List your homeWhat's special
Thoughtful layoutAll-brick homeLarge level lotWarm and inviting spaceCovered back patio
Zillow last checked:
Listing updated:
Listed by:
Daniel Cline 0729312 512-550-0139,
Keller Williams Realty 512-448-4111
Bought with:
Cindy Moore, 0730488
Great Western Realty
Source: NTREIS,MLS#: 21145199
Facts & features
Interior
Bedrooms & bathrooms
- Bedrooms: 3
- Bathrooms: 2
- Full bathrooms: 2
Primary bedroom
- Level: First
- Dimensions: 13 x 17
Bedroom
- Level: First
- Dimensions: 12 x 11
Bedroom
- Level: First
- Dimensions: 12 x 12
Dining room
- Level: First
- Dimensions: 11 x 12
Living room
- Level: First
- Dimensions: 23 x 20
Office
- Level: First
- Dimensions: 13 x 14
Heating
- Electric
Cooling
- Central Air, Electric
Appliances
- Included: Electric Water Heater
Features
- Other
- Has basement: No
- Number of fireplaces: 1
- Fireplace features: Living Room
Interior area
- Total interior livable area: 2,059 sqft
Property
Parking
- Total spaces: 2
- Parking features: Garage
- Attached garage spaces: 2
Features
- Levels: One
- Stories: 1
- Pool features: None
Lot
- Size: 1.5 Acres
- Features: Acreage, Interior Lot
Details
- Parcel number: 260571
Construction
Type & style
- Home type: SingleFamily
- Architectural style: Traditional,Detached
- Property subtype: Single Family Residence
Materials
- Brick
- Foundation: Slab
- Roof: Composition,Shingle
Condition
- Year built: 2007
Utilities & green energy
- Sewer: Aerobic Septic
- Water: Public
- Utilities for property: Septic Available, Water Available
Community & HOA
Community
- Subdivision: Prairie Crossing Estates Ph Ii
HOA
- Has HOA: No
Location
- Region: Howe
Financial & listing details
- Tax assessed value: $601,129
- Annual tax amount: $8,014
- Date on market: 4/7/2026
- Cumulative days on market: 116 days
- Listing terms: Cash,Conventional,FHA,VA Loan
Price history
| Date | Event | Price |
|---|---|---|
| 9/1/2026 | Sold | -- |
Source: NTREIS #21145199 Report a problem | ||
| 8/11/2026 | Pending sale | $399,000$194/sqft |
Source: NTREIS #21145199 Report a problem | ||
| 8/3/2026 | Contingent | $399,000$194/sqft |
Source: NTREIS #21145199 Report a problem | ||
| 7/2/2026 | Price change | $399,000-0.3%$194/sqft |
Source: NTREIS #21145199 Report a problem | ||
| 6/11/2026 | Price change | $400,000-3.6%$194/sqft |
Source: NTREIS #21145199 Report a problem | ||
| 5/1/2026 | Price change | $415,000-2.4%$202/sqft |
Source: NTREIS #21145199 Report a problem | ||
| 4/7/2026 | Listed for sale | $425,000$206/sqft |
Source: NTREIS #21145199 Report a problem | ||
Public tax history
| Year | Property taxes | Tax assessment |
|---|---|---|
| 2025 | $6,003 +1.3% | $492,912 +10% |
| 2024 | $5,926 +13.4% | $448,102 +10% |
| 2023 | $5,224 -13.3% | $407,365 +10% |
| 2022 | $6,029 | $370,332 +10% |
| 2021 | -- | $336,665 +10% |
| 2020 | -- | $306,059 +8.3% |
| 2019 | $5,382 | $282,679 -2.5% |
| 2018 | -- | $289,930 +24.1% |
| 2017 | -- | $233,619 +0.8% |
| 2016 | -- | $231,650 +8.5% |
| 2015 | -- | $213,446 +10.4% |
| 2014 | -- | $193,296 +15% |
| 2013 | -- | $168,147 |
| 2012 | -- | $168,147 +6.9% |
| 2011 | -- | $157,269 +0.4% |
| 2010 | -- | $156,596 -2% |
| 2009 | -- | $159,861 |
| 2008 | -- | $159,861 |
Find assessor info on the county website
Neighborhood: 75459
Nearby homes
- $596,600-- bd-- ba2.1k sqft76 Sunnydale Ct, Howe, TX 75459Off Market
- $524,300-- bd-- ba2.2k sqft106 Sunnydale Ct, Howe, TX 75459Off Market
- $--4 bd2 ba2.1k sqft65 Sunnydale Ct, Howe, TX 75459Sold
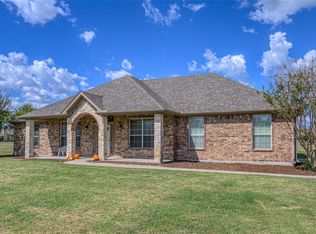
- $442,000-- bd-- ba2.1k sqft50 Sunnydale Ct, Howe, TX 75459Off Market
- $605,600-- bd-- ba2.6k sqft292 Prairie Crossing Ct, Howe, TX 75459Off Market
- $554,400-- bd-- ba2.8k sqft320 Prairie Crossing Ct, Howe, TX 75459Off Market
- $327,4005 bd3 ba2k sqft335 Hidden Meadow Trl, Howe, TX 75459Off Market
- $113,583-- bd-- ba2k sqft335 Hidden Meadow Trl, Howe, TX 75459Off Market
Nearby schools
GreatSchools rating
- 7/10Bob and Lola Sanford Elementary SchoolGrades: PK-4Distance: 3 mi
- 10/10Van Alstyne Junior High SchoolGrades: 6-8Distance: 2.9 mi
- 9/10Van Alstyne High SchoolGrades: 9-12Distance: 4.1 mi
Schools provided by the listing agent
- Elementary: Bob and Lola Sanford
- Middle: Van Alstyne
- High: Van Alstyne
- District: Van Alstyne ISD
Source: NTREIS. This data may not be complete. We recommend contacting the local school district to confirm school assignments for this home.
Get a cash offer in 3 minutes
Find out how much your home could sell for in as little as 3 minutes with a no-obligation cash offer.
Estimated market value
$384,200
Get a cash offer in 3 minutes
Find out how much your home could sell for in as little as 3 minutes with a no-obligation cash offer.
Estimated market value
$384,200
- Texas
- Grayson County
- Howe
- 75459
- 98 Sunnydale Ct
