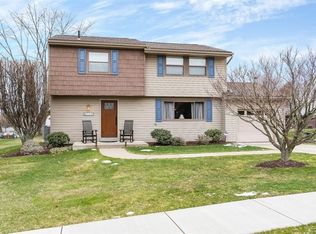
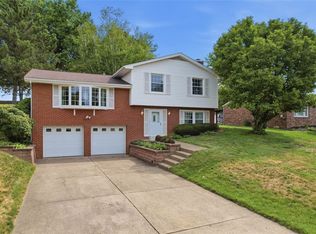
Welcome to this beautiful, well-maintained home situated on a spacious, level corner lot in Sunset Hills. Thoughtfully updated with a number of major recent improvements, this home offers comfort, style, and valuable peace of mind for years to come.
The main level provides convenient everyday living, highlighted by gorgeous hardwood flooring throughout most of the living space. A generously sized living room flows into the kitchen area, featuring abundant custom cabinetry, granite countertops, stainless-steel appliances, and direct access to the covered deck—ideal for outdoor dining, relaxing, or entertaining in any season. Bedrooms feature newer carpeting, while the primary suite includes its own full bath for added privacy and convenience. The finished lower level expands the home’s flexibility with new vinyl flooring, a convenient half bath, and ample room to create an entertainment area, home gym, office, playroom, or a combination of spaces to suit your lifestyle. Outside, the level corner lot offers a sense of privacy along with plenty of usable yard space to enjoy. Major updates within the past three years include roof, AC/heat pump, H2O tank, carpeting and more!! Conveniently located just minutes from I-79, Route 65, and Cranberry Township, the home provides easy access to shopping, dining, recreation, and everyday amenities. A move-in-ready opportunity with meaningful updates, versatile living space, and an excellent location— DON'T MISS IT!!
Under contract
$299,900
98 Sunridge Dr, Freedom, PA 15042
3beds
1,594sqft
Single Family Residence
Built in 1976
0.36 Acres Lot
$300,600 Zestimate®
$188/sqft
$-- HOA
What's special
Spacious level corner lotBedrooms feature newer carpetingAbundant custom cabinetryGranite countertopsStainless-steel appliances
- 15 days
- 705
- 108
Likely to sell faster than
Zillow last checked:
Listing updated:
Listed by:
Anthony Leone 724-776-2900,
COLDWELL BANKER REALTY 724-776-2900
Source: WPMLS,MLS#: 1774071 Originating MLS: West Penn Multi-List
Originating MLS: West Penn Multi-ListFacts & features
Interior
Bedrooms & bathrooms
- Bedrooms: 3
- Bathrooms: 3
- Full bathrooms: 2
- 1/2 bathrooms: 1
Primary bedroom
- Level: Main
- Dimensions: 13x11
Bedroom 2
- Level: Main
- Dimensions: 12x10
Bedroom 3
- Level: Main
- Dimensions: 10x9
Dining room
- Level: Main
- Dimensions: COMBO
Entry foyer
- Level: Main
Family room
- Level: Lower
- Dimensions: 25x12
Kitchen
- Level: Main
- Dimensions: 18x11
Laundry
- Level: Lower
Living room
- Level: Main
- Dimensions: 15x14
Heating
- Electric, Heat Pump
Cooling
- Central Air
Appliances
- Included: Some Electric Appliances, Dryer, Dishwasher, Disposal, Microwave, Refrigerator, Stove, Washer
Features
- Window Treatments
- Flooring: Carpet, Hardwood, Laminate
- Windows: Window Treatments
- Basement: Finished,Interior Entry
- Number of fireplaces: 1
Interior area
- Total structure area: 1,594
- Total interior livable area: 1,594 sqft
Video & virtual tour
Property
Parking
- Total spaces: 2
- Parking features: Built In, Garage Door Opener
- Has attached garage: Yes
Features
- Levels: Multi/Split
- Stories: 2
Lot
- Size: 0.36 Acres
- Dimensions: 0.36
Details
- Parcel number: 600360101000
Construction
Type & style
- Home type: SingleFamily
- Architectural style: Split Level
- Property subtype: Single Family Residence
Materials
- Vinyl Siding
- Roof: Asphalt
Condition
- Resale
- Year built: 1976
Utilities & green energy
- Sewer: Public Sewer
- Water: Public
Community & HOA
Community
- Subdivision: Sunset Hills
Location
- Region: Freedom
Financial & listing details
- Price per square foot: $188/sqft
- Tax assessed value: $270,140
- Annual tax amount: $3,767
- Date on market: 9/14/2026
Estimated market value
$300,600
$286,000 - $316,000
$1,952/mo
Price history
| Date | Event | Price |
|---|---|---|
| 9/17/2026 | Pending sale | $299,900$188/sqft |
Source:  WPMLS #1774071 Report a problem WPMLS #1774071 Report a problem | ||
| 9/14/2026 | Listed for sale | $299,900+42.8%$188/sqft |
Source: WPMLS #1774071 Report a problem | ||
| 12/14/2018 | Sold | $210,000+1.4%$132/sqft |
Source: WPMLS #1356816 Report a problem | ||
| 11/16/2018 | Pending sale | $207,000$130/sqft |
Source: BERKSHIRE HATHAWAY THE PREFERRED REALTY #1356816 Report a problem | ||
| 10/29/2018 | Price change | $207,000-3.7%$130/sqft |
Source: BERKSHIRE HATHAWAY THE PREFERRED REALTY #1356816 Report a problem | ||
| 10/24/2018 | Price change | $215,000-2.2%$135/sqft |
Source: BERKSHIRE HATHAWAY THE PREFERRED REALTY #1356816 Report a problem | ||
| 9/30/2018 | Price change | $219,900-3.1%$138/sqft |
Source: BERKSHIRE HATHAWAY THE PREFERRED REALTY #1356816 Report a problem | ||
| 8/23/2018 | Listed for sale | $227,000+18.2%$142/sqft |
Source: BERKSHIRE HATHAWAY THE PREFERRED REALTY #1356816 Report a problem | ||
| 10/31/2017 | Sold | $192,000+1.1%$120/sqft |
Source: WPMLS #1294657 Report a problem | ||
| 8/31/2017 | Pending sale | $189,900$119/sqft |
Source: Coldwell Banker Real Estate Services - Cranberry Township #1294657 Report a problem | ||
| 8/5/2017 | Listed for sale | $189,900+2.7%$119/sqft |
Source: Coldwell Banker Real Estate Services - Cranberry Township #1294657 Report a problem | ||
| 12/2/2014 | Listing removed | $184,900$116/sqft |
Source: Howard Hanna - Cranberry #1030449 Report a problem | ||
| 11/1/2014 | Price change | $184,900-7.5%$116/sqft |
Source: Howard Hanna - Cranberry #1030449 Report a problem | ||
| 9/25/2014 | Listed for sale | $199,900+14.9%$125/sqft |
Source: Howard Hanna - Cranberry #1030449 Report a problem | ||
| 7/30/2008 | Sold | $174,000$109/sqft |
Source: Public Record Report a problem | ||
Public tax history
| Year | Property taxes | Tax assessment |
|---|---|---|
| 2026 | $3,767 +1.4% | $207,800 |
| 2025 | $3,715 | $207,800 |
| 2024 | $3,715 -0.3% | $207,800 +599.7% |
| 2023 | $3,726 +2% | $29,700 |
| 2022 | $3,652 | $29,700 |
| 2021 | $3,652 | $29,700 |
| 2020 | -- | $29,700 +2.1% |
| 2019 | -- | $29,100 |
Find assessor info on the county website
Monthly payment
Est. payment
Payment breakdown
Explore the cost of this home by adjusting the details. Changes won't be saved.Climate risks
Neighborhood: 15042
Nearby schools
Schools provided by the listing agent
- District: Ambridge
Source: WPMLS. This data may not be complete. We recommend contacting the local school district to confirm school assignments for this home.
Similar homes
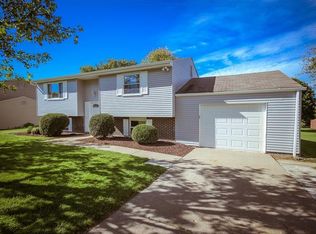
- $334,9003 bd3 ba1.5k sqft331 Rolling Hills Rd, Freedom, PA 15042For Sale
 MLS ID #1770840, Dennis Marquez. WPMLS
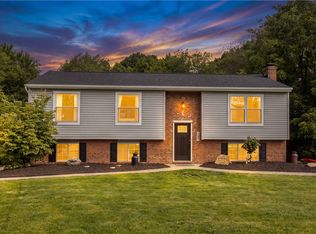
 - $286,5004 bd2 ba1.2k sqft1021 5th St, Baden, PA 15005For Sale
 MLS ID #1773980, Alfonso Marsico. WPMLS
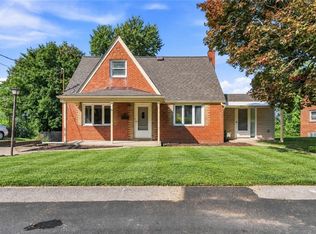
 - $349,0004 bd3 ba1.9k sqft2578 Ridge Road Ext, Baden, PA 15005For Sale
 MLS ID #1772375, Jason Phillips. WPMLS
 - $295,0003 bd3 ba1.5k sqft225 Princeton Dr, Aliquippa, PA 15001For Sale
 MLS ID #1766893, William Roboski. WPMLS
