Here's your chance to make it home in one of Northborough's well-established neighborhoods. Freshly painted, brand-new stove, microwave, & dishwasher, young roof and newer water heater for extra peace of mind. The sunny, fireplaced living room gives you space to relax after a long day, and whether you enjoy nightly dinners in the eat-in kitchen or gather in the dining room, take your pick! You may decide to lounge with a book or chat with friends in your 3-season sunroom during upcoming warmer nights. Head down to the finished lower level w/fireplace & half bath for extra hang-out space, perfect for a study, playroom, or guest room. Hardwoods throughout the main level, and the main bedroom has a convenient full bath. Easy-care vinyl siding, some replacement windows, and a passing Title 5 in hand. Fantastic location near playground, pickleball courts, Jericho Hill Golf Course, and just moments to Routes 9/20/135 to access shops & restaurants. Make it home in Sylvan Gardens!
Sold for $640,000
$640,000
98 Sunset Dr, Northborough, MA 01532
3beds
1,911sqft
Single Family Residence
Built in 1970
0.46 Acres Lot
$651,700 Zestimate®
$335/sqft
$3,283 Estimated rent
Home value
$651,700
$593,000 - $717,000
$3,283/mo
Zestimate® history
Owner options
List your home for rent
$3,283/mo
Rent Zestimate®
Find your next renter with Zillow Rental Manager. Plus, with online applications, you can quickly screen prospective tenants – for free.
$3,283/mo
Rent Zestimate®
Refinance and save
$4,341/mo
Est. payment
Refinancing to a lower rate could help reduce your monthly payments and save thousands over the life of the loan.
$4,341/mo
Est. payment
Explore your selling options
Work with a Zillow partner agent
Leverage their expertise and Zillow's premium Showcase listings to get your home seen by more buyers.
Get startedList with your own agent
Get your home in front of millions of buyers by listing it on Zillow.
Learn how to do itSell it yourself
Take full control of how buyers see your home on Zillow by listing For Sale by Owner (FSBO).
List your homeWhat's special
Zillow last checked:
Listing updated:
Listed by:
Robert Smith 508-259-6456,
Mathieu Newton Sotheby's International Realty 508-366-9608
Bought with:
Find Your Village Real Estate Team
Keller Williams Realty Boston Northwest
Source: MLS PIN,MLS#: 73351725
Facts & features
Interior
Bedrooms & bathrooms
- Bedrooms: 3
- Bathrooms: 3
- Full bathrooms: 2
- 1/2 bathrooms: 1
- Main level bathrooms: 1
- Main level bedrooms: 3
Primary bedroom
- Features: Bathroom - Full, Ceiling Fan(s), Closet, Flooring - Hardwood
- Level: Main,First
Bedroom 2
- Features: Closet, Flooring - Hardwood
- Level: Main,First
Bedroom 3
- Features: Closet, Flooring - Hardwood
- Level: Main,First
Primary bathroom
- Features: Yes
Bathroom 1
- Features: Bathroom - Full, Closet - Linen, Flooring - Stone/Ceramic Tile
- Level: First
Bathroom 2
- Features: Bathroom - With Shower Stall, Flooring - Stone/Ceramic Tile
- Level: Main,First
Bathroom 3
- Features: Bathroom - Half, Flooring - Stone/Ceramic Tile, Dryer Hookup - Electric, Washer Hookup
- Level: Basement
Dining room
- Features: Flooring - Hardwood, Exterior Access, Slider, Lighting - Overhead
- Level: Main,First
Family room
- Features: Flooring - Wall to Wall Carpet, Lighting - Overhead
- Level: Basement
Kitchen
- Features: Flooring - Stone/Ceramic Tile, Dining Area, Exterior Access, Lighting - Overhead
- Level: First
Living room
- Features: Flooring - Hardwood
- Level: Main,First
Heating
- Baseboard, Natural Gas
Cooling
- None
Appliances
- Included: Gas Water Heater, Range, Dishwasher, Microwave, Refrigerator, Washer, Dryer
- Laundry: Bathroom - Half, Flooring - Stone/Ceramic Tile, Electric Dryer Hookup, Washer Hookup, In Basement
Features
- Slider, Closet, Lighting - Overhead, Sun Room, Play Room
- Flooring: Tile, Carpet, Hardwood, Flooring - Wall to Wall Carpet
- Basement: Full,Finished,Interior Entry,Garage Access
- Number of fireplaces: 2
- Fireplace features: Family Room, Living Room
Interior area
- Total structure area: 1,911
- Total interior livable area: 1,911 sqft
- Finished area above ground: 1,248
- Finished area below ground: 663
Property
Parking
- Total spaces: 8
- Parking features: Under, Garage Door Opener, Garage Faces Side, Paved Drive, Off Street, Paved
- Attached garage spaces: 2
- Uncovered spaces: 6
Accessibility
- Accessibility features: No
Features
- Patio & porch: Deck - Exterior, Porch - Enclosed, Screened, Deck
- Exterior features: Balcony / Deck, Porch - Enclosed, Porch - Screened, Deck, Rain Gutters
Lot
- Size: 0.46 Acres
- Features: Level
Details
- Foundation area: 1248
- Parcel number: M:0930 L:0032,1633166
- Zoning: RC
Construction
Type & style
- Home type: SingleFamily
- Architectural style: Split Entry
- Property subtype: Single Family Residence
Materials
- Frame
- Foundation: Concrete Perimeter
- Roof: Shingle
Condition
- Year built: 1970
Utilities & green energy
- Electric: Circuit Breakers
- Sewer: Private Sewer
- Water: Public
- Utilities for property: for Electric Range, for Electric Oven, for Electric Dryer, Washer Hookup
Community & HOA
Community
- Features: Shopping, Walk/Jog Trails, Golf, Conservation Area, Highway Access, House of Worship, Public School
- Subdivision: Sylvan Gardens
HOA
- Has HOA: No
Location
- Region: Northborough
Financial & listing details
- Price per square foot: $335/sqft
- Tax assessed value: $485,100
- Annual tax amount: $6,927
- Date on market: 9/9/2026
- Road surface type: Paved
Price history
| Date | Event | Price |
|---|---|---|
| 4/30/2025 | Sold | $640,000-1.5%$335/sqft |
Source: MLS PIN #73351725 Report a problem | ||
| 4/3/2025 | Contingent | $650,000$340/sqft |
Source: MLS PIN #73351725 Report a problem | ||
| 3/28/2025 | Listed for sale | $650,000+176%$340/sqft |
Source: MLS PIN #73351725 Report a problem | ||
| 10/8/1999 | Sold | $235,500+30.5%$123/sqft |
Source: Public Record Report a problem | ||
| 6/16/1994 | Sold | $180,500$94/sqft |
Source: Public Record Report a problem | ||
Public tax history
| Year | Property taxes | Tax assessment |
|---|---|---|
| 2025 | $7,716 +11.4% | $541,500 +11.6% |
| 2024 | $6,927 +1.9% | $485,100 +5.5% |
| 2023 | $6,797 +2.3% | $459,600 +14.1% |
| 2022 | $6,642 +4.1% | $402,800 +8.1% |
| 2021 | $6,381 -0.8% | $372,700 -0.1% |
| 2020 | $6,434 +2.7% | $373,000 +2.1% |
| 2019 | $6,263 +6.6% | $365,200 +8.1% |
| 2018 | $5,874 +3.7% | $337,800 +3.7% |
| 2017 | $5,662 +5.9% | $325,600 +4.6% |
| 2016 | $5,347 +3% | $311,400 +0.4% |
| 2015 | $5,191 +0.3% | $310,300 -0.6% |
| 2014 | $5,178 +0.4% | $312,100 -2.5% |
| 2013 | $5,158 +1.8% | $320,200 -2.1% |
| 2012 | $5,068 +2% | $327,200 -0.5% |
| 2011 | $4,968 -4.4% | $328,800 -9% |
| 2010 | $5,198 +5% | $361,500 +0.4% |
| 2009 | $4,952 +3.6% | $359,900 |
| 2008 | $4,779 +3.2% | $359,900 -3.7% |
| 2007 | $4,629 +8.1% | $373,600 +7% |
| 2006 | $4,283 -1.5% | $349,100 +6.9% |
| 2005 | $4,349 -1.1% | $326,500 +2.4% |
| 2004 | $4,398 +17.4% | $318,900 +34.7% |
| 2003 | $3,747 +11.6% | $236,700 +7.4% |
| 2001 | $3,357 +19.1% | $220,400 +26.7% |
| 1999 | $2,819 +6% | $173,900 +8% |
| 1996 | $2,660 | $161,000 |
Find assessor info on the county website
Neighborhood: 01532
Nearby homes
- $670,0003 bd2 ba1k sqft102 Sunset Dr, Northborough, MA 01532Off Market
- $748,1003 bd3 ba2.4k sqft94 Sunset Dr, Northborough, MA 01532Off Market
- $850,6004 bd2 ba2.9k sqft89 Sunset Dr, Northborough, MA 01532Off Market
- $723,6003 bd2 ba2.2k sqft85 Sunset Dr, Northborough, MA 01532Off Market
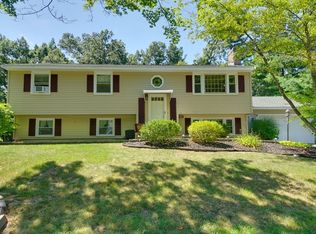
- $594,2003 bd1 ba1.2k sqft90 Sunset Dr, Northborough, MA 01532Off Market
- $604,4003 bd2 ba1.1k sqft93 Sunset Dr, Northborough, MA 01532Off Market
- $600,3004 bd2 ba1.7k sqft106 Sunset Dr, Northborough, MA 01532Off Market
- $691,9003 bd3 ba1.2k sqft81 Sunset Dr, Northborough, MA 01532Off Market
Nearby schools
GreatSchools rating
- 8/10Marguerite E. Peaslee Elementary SchoolGrades: K-5Distance: 1.4 mi
- 7/10Robert E. Melican Middle SchoolGrades: 6-8Distance: 1.8 mi
- 9/10Algonquin Regional High SchoolGrades: 9-12Distance: 2 mi
Get a cash offer in 3 minutes
Find out how much your home could sell for in as little as 3 minutes with a no-obligation cash offer.
Estimated market value
$651,700
Get a cash offer in 3 minutes
Find out how much your home could sell for in as little as 3 minutes with a no-obligation cash offer.
Estimated market value
$651,700
- Massachusetts
- Worcester County
- Northborough
- 01532
- 98 Sunset Dr
