Skip main navigation
Off market
  • $658,400

    98 Tenby Chase Dr, Voorhees, NJ 08043

    3beds
    3baths
    2,040sqft
    SingleFamily
    Built in 1985
    0.3 Acres Lot
    $658,400 Zestimate®
    $323/sqft
    $3,498 Estimated rent

    Home value

    $658,400

    $619,000 - $698,000

    $3,498/mo

    Zestimate® history
    Loading
    Loading...

    Owner options

    List your home for rent

    $3,498/mo

    Rent Zestimate®

    Find your next renter with Zillow Rental Manager. Plus, with online applications, you can quickly screen prospective tenants – for free.

    Learn more

    $3,498/mo

    Rent Zestimate®

    Refinance and save

    $4,821/mo

    Est. payment

    Refinancing to a lower rate could help reduce your monthly payments and save thousands over the life of the loan.

    See today's rates

    $4,821/mo

    Est. payment

    Explore your selling options

    Work with a Zillow partner agent

    Leverage their expertise and Zillow's premium Showcase listings to get your home seen by more buyers.

    Get started

    List with your own agent

    Get your home in front of millions of buyers by listing it on Zillow.

    Learn how to do it

    Sell it yourself

    Take full control of how buyers see your home on Zillow by listing For Sale by Owner (FSBO).

    List your home

    What's special

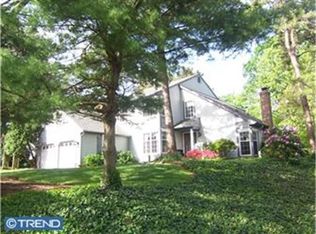
    Vacation 365 days a year? You enjoy the tranquility of a lakefront home in the sought after Sturbridge Lakes community. The seller has over $30,000 in recent upgrades to this beautiful lakefront home. The manicured landscaping will impress you as you pull up. As you enter the foyer through the newer door with beveled glass you will be pleased to see the hardwood flooring.The crown molding and 5 in baseboard molding is found in the foyer and many rooms of the home. The entire home has just been freshly painted in today's decorator colors. The formal living room has a boxed bay window and window seat great for additional seating and natural light. Custom sconces add additional lighting. The living room and dining room are open to each other for ease of entertaining. The dining room has crown and chair rail molding and double windows with great views of the lake. The newer kitchen has gorgeous glazed maple cabinets with built in wine rack. The newer stainless appliances include a stove microwave, dishwasher &refrigerator. The gorgeous neutral ceramic flooring compliments the rich maple cabinets and recessed lighting illuminates the kitchen.The view of the lake is amazing. The family room has vaulted ceilings with crown molding trim and a brick fireplace. The newer french door leads you to the deck. The newer laminate flooring and decorator walls enhance the family room. The powder room has also been updated with a pedestal sink, and crown molding.Enter the peaceful master suite through the double doors. The suite shows like a Pottery Barn page. Crown and chair rail molding are complimented by freshly painted walls in cool tones.The newer neutral carpet is featured in the master and throughout the entire 2nd floor. The master bath has white cabinets with double sinks, a soaking tub and stall shower.The newer laminate floor is easy to care for and is a nice contrast to the cabinets.The other 2 bedrooms are neutrally decorated and have crown molding. The closet space in this home is terrific. The floor plan of this 2nd floor is very open and the staircase overlooks the family room with vaulted ceilings. The expansive deck runs almost the entire back of the house. The views of the lake are breathtaking. The deck can accommodate a large table and plenty of outdoor furniture. Escape from reality as you relax in your own backyard paradise. Other recent updates include 6 panel doors, newer garage doors, and custom window treatments. Don't not hesitate! 2018-10-04

    This property is off market, which means it's not currently listed for sale or rent on Zillow. This may be different from what's available on other websites or public sources.
    Facts & features

    Interior

    Bedrooms & bathrooms
    • Bedrooms: 3
    • Bathrooms: 3
    Heating
    • Forced air, Gas
    Cooling
    • Central
    Appliances
    • Included: Dishwasher, Garbage disposal, Range / Oven, Refrigerator
    Features
    • Master Bath(s), CeilngFan(s), Kitchen - Eat-In, Butlers Pantry
    • Flooring: Tile, Other, Carpet, Hardwood
    Interior area
    • Total interior livable area: 2,040 sqft

    Property

    Parking
    • Total spaces: 2
    • Parking features: Garage - Attached
    Features
    • Exterior features: Wood
    Lot
    • Size: 0.3 Acres
    Details
    • Parcel number: 34002292400012

    Construction

    Type & style
    • Home type: SingleFamily
    Materials
    • Roof: Other
    Condition
    • Year built: 1985

    Community & HOA

    Location
    • Region: Voorhees

    Financial & listing details

    • Price per square foot: $323/sqft
    • Tax assessed value: $449,900
    • Annual tax amount: $11,580

    Price history

    DateEventPrice
    10/10/2018Sold$340,000-1.4%$167/sqft
    Source: Public Record Report a problem
    9/11/2018Pending sale$344,900$169/sqft
    Source: BHHS Fox & Roach - Marlton-Voorhees Home Marketing Center #1001873172 Report a problem
    7/25/2018Price change$344,900-1.4%$169/sqft
    Source: BHHS Fox & Roach - Marlton-Voorhees Home Marketing Center #1001873172 Report a problem
    6/15/2018Listed for sale$349,900+22%$172/sqft
    Source: BHHS Fox & Roach-Marlton #1001873172 Report a problem
    3/13/2013Sold$286,900-7.4%$141/sqft
    Source: Public Record Report a problem
    12/31/2011Listing removed$309,900$152/sqft
    Source: Prudential Fox and Roach #5862224 Report a problem
    10/4/2011Price change$309,900-5.5%$152/sqft
    Source: Prudential Fox and Roach #5862224 Report a problem
    8/7/2011Price change$327,900-3.5%$161/sqft
    Source: Prudential Fox and Roach #5862224 Report a problem
    4/1/2011Listed for sale$339,900+60.3%$167/sqft
    Source: Prudential Fox and Roach #5862224 Report a problem
    7/13/1998Sold$212,000-4.7%$104/sqft
    Source: Public Record Report a problem
    9/1/1995Sold$222,500$109/sqft
    Source: Public Record Report a problem

    Public tax history

    YearProperty taxesTax assessment
    2025$11,580 -5%$449,900 +58.8%
    2024$12,186 +1.8%$283,400
    2023$11,968 +2.1%$283,400
    2022$11,727 +0.6%$283,400
    2021$11,653 +4.2%$283,400
    2020$11,183 +0.7%$283,400
    2019$11,109 $283,400
    2018$11,109 +1.3%$283,400
    2017$10,968 +3.3%$283,400
    2016$10,622 +1.3%$283,400
    2015$10,489 +3.3%$283,400
    2014$10,157 +1.3%$283,400
    2013$10,029 +2%$283,400 -18.3%
    2012$9,828 -13.5%$346,900
    2011$11,367 +4.5%$346,900 -17%
    2010$10,874 +0.9%$417,900
    2009$10,782 $417,900
    2008-- $417,900
    2007-- $417,900
    2006-- $417,900 +163.5%
    2005-- $158,600
    2004-- $158,600
    2003-- $158,600
    2002-- $158,600
    2001-- $158,600
    Find assessor info on the county website

    Neighborhood: 08043

    Nearby schools

    GreatSchools rating
    Schools provided by the listing agent
    • Elementary: SIGNAL HILL E.S.
    • Middle: Voorhees
    • High: EASTERN H.S.
    • District: Voorhees Twp

    Source: The MLS. This data may not be complete. We recommend contacting the local school district to confirm school assignments for this home.

    Get a cash offer in 3 minutes
    Find out how much your home could sell for in as little as 3 minutes with a no-obligation cash offer.
    Estimated market value
    $658,400
    Get a cash offer in 3 minutes
    Find out how much your home could sell for in as little as 3 minutes with a no-obligation cash offer.
    Estimated market value
    $658,400