This beautifully maintained Four bedroom and 2.5 bath home in most desirable neighborhood in Richboro and sought-after Council Rock School District combines classic curb appeal with a traditional and spacious interior. The timeless brick front and inviting entry including a paver walkway and portico, all set the tone for a welcoming atmosphere. Inside, this elegant and immaculate Center Hall Colonial showcases thoughtful upgrades and amenities throughout. Hardwood floors flow across the main level and upstairs hallway, complemented by eye-catching decorative moldings. The updated kitchen features custom cabinetry, quartz countertops, tile backsplash, and stainless-steel appliances. The adjoining family room is highlighted by a gas fireplace flanked by built-in bookshelves and opens to a stunning sunroom with cathedral ceiling, skylights, and abundant natural light—perfect for gatherings or quiet mornings. The primary bedroom suite includes a private bath, and all bedrooms are generously sized with excellent closet space, in total four walk-in closets. Additional highlights include: •
Sold for $739,000
$739,000
98 Twigkenham Dr, Richboro, PA 18954
4beds
2,884sqft
Single Family Residence
Built in 1979
0.46 Acres Lot
$753,200 Zestimate®
$256/sqft
$4,030 Estimated rent
Home value
$753,200
$700,000 - $813,000
$4,030/mo
Zestimate® history
Owner options
List your home for rent
$4,030/mo
Rent Zestimate®
Find your next renter with Zillow Rental Manager. Plus, with online applications, you can quickly screen prospective tenants – for free.
$4,030/mo
Rent Zestimate®
Refinance and save
$4,719/mo
Est. payment
Refinancing to a lower rate could help reduce your monthly payments and save thousands over the life of the loan.
$4,719/mo
Est. payment
Explore your selling options
Work with a Zillow partner agent
Leverage their expertise and Zillow's premium Showcase listings to get your home seen by more buyers.
Get startedList with your own agent
Get your home in front of millions of buyers by listing it on Zillow.
Learn how to do itSell it yourself
Take full control of how buyers see your home on Zillow by listing For Sale by Owner (FSBO).
List your homeWhat's special
Gas fireplaceStunning sunroomQuartz countertopsAbundant natural lightCustom cabinetryClassic curb appealPrimary bedroom suite
Zillow last checked:
Listing updated:
Listed by:
Larry Minsky 610-618-0880,
Keller Williams Real Estate - Newtown
Bought with:
Larry Minsky, AB065574
Keller Williams Real Estate - Newtown
Source: Bright MLS,MLS#: PABU2107832
Facts & features
Interior
Bedrooms & bathrooms
- Bedrooms: 4
- Bathrooms: 3
- Full bathrooms: 2
- 1/2 bathrooms: 1
- Main level bathrooms: 1
Basement
- Area: 0
Heating
- Heat Pump, Electric
Cooling
- Central Air, Electric
Appliances
- Included: Electric Water Heater
Features
- Basement: Full
- Number of fireplaces: 1
Interior area
- Total structure area: 2,884
- Total interior livable area: 2,884 sqft
- Finished area above ground: 2,884
- Finished area below ground: 0
Property
Parking
- Total spaces: 2
- Parking features: Garage Faces Front, Attached
- Attached garage spaces: 2
Accessibility
- Accessibility features: None
Features
- Levels: Two
- Stories: 2
- Pool features: None
Lot
- Size: 0.46 Acres
- Dimensions: 135.00 x 150.00
Details
- Additional structures: Above Grade, Below Grade
- Parcel number: 31055120
- Zoning: R2
- Special conditions: Standard
Construction
Type & style
- Home type: SingleFamily
- Architectural style: Colonial
- Property subtype: Single Family Residence
Materials
- Frame
- Foundation: Block, Crawl Space
Condition
- New construction: No
- Year built: 1979
Utilities & green energy
- Sewer: Public Sewer
- Water: Public
Community & HOA
Community
- Subdivision: Willow Greene No
HOA
- Has HOA: No
Location
- Region: Richboro
- Municipality: NORTHAMPTON TWP
Financial & listing details
- Price per square foot: $256/sqft
- Tax assessed value: $42,800
- Annual tax amount: $8,590
- Date on market: 10/21/2025
- Listing agreement: Exclusive Right To Sell
- Inclusions: Washer, Dryer & Kitchen Refrigerator, Wine Cooler, Basement Couch, Table, And Console,
- Ownership: Fee Simple
Price history
| Date | Event | Price |
|---|---|---|
| 1/5/2026 | Sold | $739,000$256/sqft |
Source:  Bright MLS #PABU2107832 Report a problem Bright MLS #PABU2107832 Report a problem | ||
| 12/5/2025 | Pending sale | $739,000$256/sqft |
Source: Bright MLS #PABU2107832 Report a problem | ||
| 11/15/2025 | Contingent | $739,000$256/sqft |
Source: Bright MLS #PABU2107832 Report a problem | ||
| 11/10/2025 | Price change | $739,000-4.6%$256/sqft |
Source: Bright MLS #PABU2107832 Report a problem | ||
| 10/21/2025 | Listed for sale | $775,000$269/sqft |
Source: Bright MLS #PABU2107832 Report a problem | ||
Public tax history
| Year | Property taxes | Tax assessment |
|---|---|---|
| 2025 | $8,591 +2.3% | $42,800 |
| 2024 | $8,398 +8.1% | $42,800 |
| 2023 | $7,769 +0.9% | $42,800 |
| 2022 | $7,698 +3.3% | $42,800 |
| 2021 | $7,455 +2.3% | $42,800 |
| 2020 | $7,287 +6.4% | $42,800 |
| 2018 | $6,851 +4% | $42,800 |
| 2017 | $6,587 +30.7% | $42,800 |
| 2016 | $5,041 | $42,800 |
| 2015 | -- | $42,800 |
| 2014 | -- | $42,800 |
| 2013 | -- | $42,800 |
| 2012 | -- | $42,800 |
| 2011 | -- | $42,800 |
| 2010 | -- | $42,800 |
| 2009 | -- | $42,800 |
| 2008 | -- | $42,800 |
| 2007 | -- | $42,800 |
| 2006 | -- | $42,800 |
| 2005 | -- | $42,800 +300% |
| 2004 | -- | $10,700 |
| 2003 | -- | $10,700 |
| 2002 | -- | $10,700 |
| 2000 | -- | $10,700 |
Find assessor info on the county website
Neighborhood: 18954
Nearby homes
- $760,3004 bd2 ba3.2k sqft92 Twigkenham Dr, Richboro, PA 18954Off Market
- $801,4004 bd3 ba2.7k sqft27 Windy Knoll Dr, Richboro, PA 18954Off Market

- $584,4003 bd2 ba1.4k sqft39 Edgewood Ct, Richboro, PA 18954Off Market
- $891,2005 bd4 ba3.7k sqft43 Edgewood Ct, Richboro, PA 18954Off Market
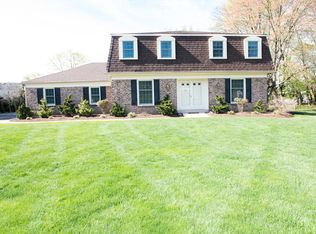
- $757,5004 bd2 ba2.5k sqft101 Twigkenham Dr, Richboro, PA 18954Off Market
- $786,2004 bd3 ba2.8k sqft95 Twigkenham Dr, Richboro, PA 18954Off Market
- $645,0004 bd2 ba1.5k sqft86 Twigkenham Dr, Richboro, PA 18954Sold
- $642,7004 bd2 ba1.4k sqft35 Windy Knoll Dr, Richboro, PA 18954Off Market
Nearby schools
GreatSchools rating
- 7/10Richboro El SchoolGrades: K-6Distance: 0.7 mi
- 7/10Holland Middle SchoolGrades: 7-8Distance: 1.5 mi
- 10/10Council Rock High School SouthGrades: 9-12Distance: 1.2 mi
Schools provided by the listing agent
- Elementary: Churchville
- Middle: Holland
- High: Council Rock High School South
- District: Council Rock
Source: Bright MLS. This data may not be complete. We recommend contacting the local school district to confirm school assignments for this home.
Get a cash offer in 3 minutes
Find out how much your home could sell for in as little as 3 minutes with a no-obligation cash offer.
Estimated market value
$753,200
Get a cash offer in 3 minutes
Find out how much your home could sell for in as little as 3 minutes with a no-obligation cash offer.
Estimated market value
$753,200
- Pennsylvania
- Bucks County
- Churchville
- 18954
- 98 Twigkenham Dr
Nearby cities
Nearby zip codes
Other Churchville Topics
