Charming Ranch Home on 2.26 Acres in Erwinna, Bucks County Nestled in the scenic countryside of Erwinna, this spacious 3 Bedroom, 5 Bath Ranch home sits on 2.26 acres of peaceful Bucks County landscape. The home has many wonderful features including a beautiful granite kitchen, gorgeous re-done hardwood floors, a separate garage, and a flexible layout that offers comfort and functionality. This property presents a unique opportunity—an Estate Sale, being sold AS IS—ideal for buyers seeking to add their personal touch and create a dream home in a desirable location. The property provides privacy, space for outdoor living, and endless potential. This home is surrounded by nature and offers a great spot for any buyer contractors who appreciate the potential this flexible home offers. Conveniently located near the Delaware River, parks, and charming Bucks County towns, this home offers both seclusion and accessibility. Don’t miss your chance to bring new life to this wonderful property.
Sold for $565,000
$565,000
98 Uhlerstown Hill Rd, Erwinna, PA 18920
3beds
2,000sqft
Single Family Residence
Built in 1970
2.27 Acres Lot
$581,700 Zestimate®
$283/sqft
$3,869 Estimated rent
Home value
$581,700
$541,000 - $628,000
$3,869/mo
Zestimate® history
Owner options
List your home for rent
$3,869/mo
Rent Zestimate®
Find your next renter with Zillow Rental Manager. Plus, with online applications, you can quickly screen prospective tenants – for free.
$3,869/mo
Rent Zestimate®
Refinance and save
$3,830/mo
Est. payment
Refinancing to a lower rate could help reduce your monthly payments and save thousands over the life of the loan.
$3,830/mo
Est. payment
Explore your selling options
Work with a Zillow partner agent
Leverage their expertise and Zillow's premium Showcase listings to get your home seen by more buyers.
Get startedList with your own agent
Get your home in front of millions of buyers by listing it on Zillow.
Learn how to do itSell it yourself
Take full control of how buyers see your home on Zillow by listing For Sale by Owner (FSBO).
List your homeWhat's special
Surrounded by natureSeparate garageScenic countrysidePeaceful bucks county landscapeFlexible layoutGorgeous re-done hardwood floorsSpace for outdoor living
Zillow last checked:
Listing updated:
Listed by:
Michael Antonucci 267-664-5376,
RE/MAX 440 - Perkasie,
Co-Listing Agent: Cathy Antonucci 215-589-5656,
RE/MAX 440 - Perkasie
Bought with:
Ashley Carrigan, 2079051
Keller Williams Real Estate - Bethlehem
Source: Bright MLS,MLS#: PABU2105354
Facts & features
Interior
Bedrooms & bathrooms
- Bedrooms: 3
- Bathrooms: 5
- Full bathrooms: 5
- Main level bathrooms: 3
- Main level bedrooms: 2
Rooms
- Room types: Living Room, Dining Room, Primary Bedroom, Bedroom 2, Bedroom 3, Kitchen, Family Room, Basement, Laundry, Bathroom 2, Bathroom 3, Primary Bathroom, Full Bath
Primary bedroom
- Features: Flooring - Carpet, Attached Bathroom, Walk-In Closet(s)
- Level: Main
- Area: 225 Square Feet
- Dimensions: 15 x 15
Bedroom 2
- Features: Flooring - Carpet
- Level: Main
- Area: 168 Square Feet
- Dimensions: 12 x 14
Bedroom 3
- Features: Flooring - Carpet, Track Lighting, Skylight(s)
- Level: Upper
- Area: 325 Square Feet
- Dimensions: 25 x 13
Primary bathroom
- Features: Bathroom - Stall Shower, Flooring - Tile/Brick
- Level: Main
- Area: 56 Square Feet
- Dimensions: 8 x 7
Bathroom 2
- Features: Soaking Tub, Granite Counters, Flooring - Ceramic Tile, Bathroom - Stall Shower
- Level: Main
- Area: 110 Square Feet
- Dimensions: 11 x 10
Bathroom 3
- Features: Bathroom - Stall Shower, Flooring - Ceramic Tile
- Level: Main
- Area: 45 Square Feet
- Dimensions: 9 x 5
Basement
- Features: Basement - Partially Finished, Bathroom - Stall Shower
- Level: Lower
Dining room
- Features: Chair Rail, Flooring - HardWood, Crown Molding
- Level: Main
- Area: 266 Square Feet
- Dimensions: 19 x 14
Family room
- Features: Flooring - HardWood, Recessed Lighting, Wood Stove
- Level: Main
- Area: 336 Square Feet
- Dimensions: 24 x 14
Other
- Features: Flooring - Ceramic Tile, Bathroom - Stall Shower, Skylight(s)
- Level: Upper
- Area: 54 Square Feet
- Dimensions: 9 x 6
Kitchen
- Features: Granite Counters, Flooring - Tile/Brick, Eat-in Kitchen, Kitchen - Gas Cooking, Recessed Lighting, Lighting - Pendants, Breakfast Bar, Double Sink
- Level: Main
- Area: 286 Square Feet
- Dimensions: 26 x 11
Laundry
- Features: Flooring - Ceramic Tile
- Level: Main
- Area: 72 Square Feet
- Dimensions: 9 x 8
Living room
- Features: Fireplace - Wood Burning, Built-in Features, Flooring - HardWood
- Level: Main
- Area: 294 Square Feet
- Dimensions: 21 x 14
Mud room
- Features: Flooring - Ceramic Tile
- Level: Main
- Area: 80 Square Feet
- Dimensions: 16 x 5
Heating
- Hot Water, Oil
Cooling
- None, Electric
Appliances
- Included: Dishwasher, Water Heater
- Laundry: Lower Level, Hookup, Laundry Room, Mud Room
Features
- Butlers Pantry, Attic/House Fan, Bathroom - Stall Shower, Chair Railings, Dining Area, Family Room Off Kitchen, Floor Plan - Traditional, Primary Bath(s), Recessed Lighting, Upgraded Countertops, Walk-In Closet(s)
- Flooring: Ceramic Tile, Hardwood, Carpet, Wood
- Basement: Partially Finished
- Number of fireplaces: 1
- Fireplace features: Wood Burning Stove
Interior area
- Total structure area: 2,000
- Total interior livable area: 2,000 sqft
- Finished area above ground: 2,000
Property
Parking
- Total spaces: 3
- Parking features: Garage Faces Side, Attached, Detached, Driveway, Off Street
- Attached garage spaces: 3
- Has uncovered spaces: Yes
Accessibility
- Accessibility features: None
Features
- Levels: One
- Stories: 1
- Pool features: None
- Has spa: Yes
- Spa features: Bath
Lot
- Size: 2.27 Acres
Details
- Additional structures: Above Grade, Outbuilding
- Parcel number: 44007059003
- Zoning: RESID
- Special conditions: Standard
Construction
Type & style
- Home type: SingleFamily
- Architectural style: Ranch/Rambler
- Property subtype: Single Family Residence
Materials
- Aluminum Siding
- Foundation: Block
Condition
- New construction: No
- Year built: 1970
Utilities & green energy
- Electric: Fuses
- Sewer: On Site Septic
- Water: Well
Community & HOA
Community
- Subdivision: None Available
HOA
- Has HOA: No
Location
- Region: Erwinna
- Municipality: TINICUM TWP
Financial & listing details
- Price per square foot: $283/sqft
- Tax assessed value: $6,870
- Annual tax amount: $5,707
- Date on market: 9/18/2025
- Listing agreement: Exclusive Right To Sell
- Listing terms: Cash,Conventional
- Ownership: Fee Simple
Price history
| Date | Event | Price |
|---|---|---|
| 12/3/2025 | Sold | $565,000$283/sqft |
Source:  Bright MLS #PABU2105354 Report a problem Bright MLS #PABU2105354 Report a problem | ||
| 10/1/2025 | Contingent | $565,000$283/sqft |
Source: Bright MLS #PABU2105354 Report a problem | ||
| 9/18/2025 | Listed for sale | $565,000+52.7%$283/sqft |
Source: Bright MLS #PABU2105354 Report a problem | ||
| 2/22/2008 | Sold | $370,000+156.9%$185/sqft |
Source: Public Record Report a problem | ||
| 10/25/1995 | Sold | $144,000$72/sqft |
Source: Public Record Report a problem | ||
Public tax history
| Year | Property taxes | Tax assessment |
|---|---|---|
| 2026 | $6,199 +8.6% | $36,780 |
| 2025 | $5,707 | $36,780 |
| 2024 | $5,707 +2.3% | $36,780 |
| 2023 | $5,579 +1.2% | $36,780 |
| 2022 | $5,515 +0.7% | $36,780 |
| 2021 | $5,478 | $36,780 |
| 2020 | $5,478 +1.8% | $36,780 |
| 2018 | $5,379 +1.6% | $36,780 |
| 2017 | $5,294 | $36,780 |
| 2016 | $5,294 | $36,780 |
| 2015 | -- | $36,780 |
| 2014 | -- | $36,780 |
| 2013 | -- | $36,780 |
| 2012 | -- | $36,780 |
| 2011 | -- | $36,780 |
| 2009 | -- | $36,780 -27.8% |
| 2008 | -- | $50,920 |
| 2007 | -- | $50,920 |
| 2006 | -- | $50,920 |
| 2005 | -- | $50,920 +300% |
| 2004 | -- | $12,730 |
| 2003 | -- | $12,730 |
| 2002 | -- | $12,730 +85.3% |
| 2000 | -- | $6,870 |
Find assessor info on the county website
Neighborhood: 18920
Nearby homes
- $642,6003 bd2 ba2k sqft96 Uhlerstown Hill Rd, Erwinna, PA 18920Off Market
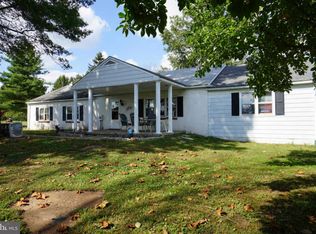
- $565,2003 bd2 ba1.4k sqft100 Uhlerstown Hill Rd, Erwinna, PA 18920Off Market
- $576,9003 bd2 ba1.9k sqft110 Uhlerstown Hill Rd, Erwinna, PA 18920Off Market
- $768,2004 bd2 ba3.4k sqft92 Uhlerstown Hill Rd, Erwinna, PA 18920Off Market
- $750,0004 bd2 ba3k sqft88 Uhlerstown Hill Rd, Erwinna, PA 18920Off Market
- $395,0002 bd1 ba512 sqft114 Uhlerstown Hill Rd, Erwinna, PA 18920Sold
- $728,3004 bd2 ba3.2k sqft97 Uhlerstown Hill Rd, Erwinna, PA 18920Off Market
- $669,5003 bd1 ba1.5k sqft105 Uhlerstown Hill Rd, Erwinna, PA 18920Off Market
Nearby schools
GreatSchools rating
- 6/10Tinicum El SchoolGrades: K-5Distance: 4.1 mi
- 5/10Palisades Middle SchoolGrades: 6-8Distance: 6.6 mi
- 7/10Palisades High SchoolGrades: 9-12Distance: 6.2 mi
Schools provided by the listing agent
- District: Palisades
Source: Bright MLS. This data may not be complete. We recommend contacting the local school district to confirm school assignments for this home.
Get a cash offer in 3 minutes
Find out how much your home could sell for in as little as 3 minutes with a no-obligation cash offer.
Estimated market value
$581,700
Get a cash offer in 3 minutes
Find out how much your home could sell for in as little as 3 minutes with a no-obligation cash offer.
Estimated market value
$581,700
- Pennsylvania
- Bucks County
- Erwinna
- 18920
- 98 Uhlerstown Hill Rd
