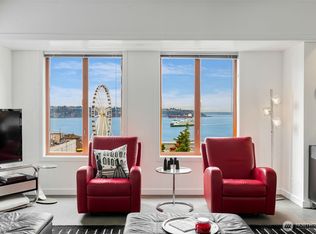
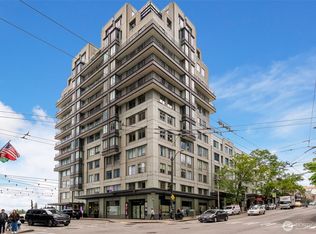
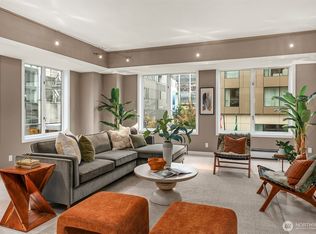
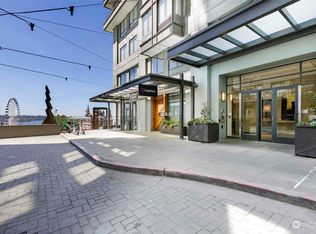
Top-floor, two-level residence offering commanding, unobstructed views of Elliott Bay, the Olympic Mountains, the Great Wheel, and the Seattle skyline-framed across both levels.Pike Place Market sits directly below. The waterfront, Four Seasons, Seattle Art Museum, Benaroya Hall, and premier dining are all moments away.Interiors are defined by a chef’s kitchen with Gaggenau, Sub-Zero, and Bosch appliances, slab marble surfaces, rich hardwood flooring, a sculptural iron staircase, and extensive custom millwork. A well-proportioned 2-bedroom, 2-bath layout emphasizes volume, light, and ease of living.Full-service building with concierge, fitness center, secure parking, and private storage. Pet friendly with no rental cap.A rare offering defined by height, light, and uninterrupted city-to-water views.
Pending inspection
Listed by: John L. Scott, Inc. • Hao Sun
$593,600
98 Union Street #503, Seattle, WA 98101
2beds
969sqft
Condominium
Built in 1985
-- sqft lot
$-- Zestimate®
$613/sqft
$1,527/mo HOA
What's special
Top-floor two-level residenceRich hardwood flooringExtensive custom millworkSlab marble surfacesSculptural iron staircase
- 44 days |
- 1,900 |
- 161 |
Likely to sell faster than
Zillow last checked:
Listing updated:
Listed by:
Hao Sun,
John L. Scott, Inc.,
Betty Dong,
John L. Scott, Inc.
Source: NWMLS as distributed by MLS GRID,MLS#: 2549385
Facts & features
Interior
Bedrooms & bathrooms
- Bedrooms: 2
- Bathrooms: 2
- Full bathrooms: 1
- 3/4 bathrooms: 1
Primary bedroom
- Level: Second
Bedroom
- Level: Second
Bathroom three quarter
- Level: Second
Bathroom full
- Level: Second
Dining room
- Level: Main
Entry hall
- Level: Main
Kitchen without eating space
- Level: Main
Living room
- Level: Main
Utility room
- Level: Second
Heating
- Baseboard, Electric
Cooling
- None
Appliances
- Included: Dishwasher, Disposal, Dryer, Refrigerator, Stove(s)/Range(s), Washer, Dishwasher(s), Dryer(s), Garbage Disposal, Refrigerator(s), Washer(s), Water Heater: Central, Cooking - Electric Hookup, Cooking-Electric, Dryer-Electric
- Laundry: Electric Dryer Hookup, Washer Hookup
Features
- Flooring: Ceramic Tile, Hardwood, Carpet
- Windows: Insulated Windows, Coverings: Blinds
- Has fireplace: No
Interior area
- Total structure area: 969
- Total interior livable area: 969 sqft
Property
Parking
- Total spaces: 1
- Parking features: Common Garage
- Has garage: Yes
- Covered spaces: 1
Features
- Levels: Two
- Stories: 2
- Entry location: Main
- Patio & porch: Cooking-Electric, Dryer-Electric, Insulated Windows, Sprinkler System, Top Floor, Washer, Water Heater
- Has view: Yes
- View description: Bay, City, Mountain(s), Sound
- Has water view: Yes
- Water view: Bay,Sound
Lot
- Size: 1 Square Feet
- Features: Corner Lot, Dead End Street, Paved, Sidewalk
Details
- Parcel number: 6094500310
- Special conditions: Standard
Construction
Type & style
- Home type: Condo
- Architectural style: Condo (2 Levels)
- Property subtype: Condominium
Materials
- Cement/Concrete
- Roof: Built-Up
Condition
- Year built: 1985
- Major remodel year: 1985
Utilities & green energy
- Electric: Company: City of Seattle
- Sewer: Company: HOA
- Water: Company: HOA
- Utilities for property: Hoa
Green energy
- Energy efficient items: Insulated Windows
Community & HOA
Community
- Features: Elevator, Fitness Center, Gated, Lobby Entrance
- Security: Security Service, Fire Sprinkler System
- Subdivision: Seattle
HOA
- Services included: Cable TV, Central Hot Water, Common Area Maintenance, Concierge, Earthquake Insurance, Security, Sewer, Water
- HOA fee: $1,527 monthly
Location
- Region: Seattle
Financial & listing details
- Price per square foot: $613/sqft
- Tax assessed value: $751,000
- Annual tax amount: $7,517
- Date on market: 7/4/2026
- Cumulative days on market: 44 days
- Listing terms: Conventional
- Inclusions: Dishwasher(s), Dryer(s), Garbage Disposal, Refrigerator(s), Stove(s)/Range(s), Washer(s)
Estimated market value
Zestimate®
Not available
Estimated sales range
Not available
Rent Zestimate®
Not available
Price history
| Date | Event | Price |
|---|---|---|
| 8/11/2026 | Pending sale | $593,600$613/sqft |
Source: | ||
| 7/3/2026 | Listed for sale | $593,600-12.7%$613/sqft |
Source: | ||
| 2/21/2024 | Listing removed | -- |
Source: Zillow Rentals Report a problem | ||
| 2/13/2024 | Price change | $3,100-3.1%$3/sqft |
Source: Zillow Rentals Report a problem | ||
| 1/10/2024 | Listed for rent | $3,200$3/sqft |
Source: Zillow Rentals Report a problem | ||
| 7/21/2017 | Sold | $680,000+13.3%$702/sqft |
Source: | ||
| 6/6/2017 | Listed for sale | $599,950+33.3%$619/sqft |
Source: Coldwell Banker BAIN #1136671 Report a problem | ||
| 6/20/2013 | Sold | $449,950$464/sqft |
Source: | ||
| 6/5/2013 | Pending sale | $449,950$464/sqft |
Source: Windermere Real Estate/Mercer Island #493439 Report a problem | ||
| 5/30/2013 | Listed for sale | $449,950+13.9%$464/sqft |
Source: Windermere Real Estate/Mercer Island #493439 Report a problem | ||
| 11/4/2003 | Sold | $395,000$408/sqft |
Source: | ||
Public tax history
| Year | Property taxes | Tax assessment |
|---|---|---|
| 2025 | $7,518 +17% | $751,000 +8.7% |
| 2024 | $6,424 -1.4% | $691,000 -2.9% |
| 2023 | $6,512 +25.2% | $712,000 +12.5% |
| 2022 | $5,202 -2.6% | $633,000 +5.9% |
| 2021 | $5,340 -6.2% | $598,000 -1.2% |
| 2020 | $5,690 -14.6% | $605,000 -15.5% |
| 2019 | $6,662 +13.4% | $716,000 +1.8% |
| 2018 | $5,873 +23.7% | $703,000 +42.9% |
| 2017 | $4,749 +24.3% | $492,000 +1.2% |
| 2016 | $3,820 | $486,000 +2.5% |
| 2015 | $3,820 | $474,000 +16.2% |
| 2014 | $3,820 | $408,000 +4.9% |
| 2013 | $3,820 | $389,000 +16.8% |
| 2012 | -- | $333,000 -8.5% |
| 2011 | -- | $364,000 -14.2% |
| 2010 | -- | $424,000 |
| 2009 | -- | $424,000 +2.7% |
| 2007 | -- | $413,000 +8.7% |
| 2006 | -- | $380,000 +4.4% |
| 2005 | -- | $364,000 +42.6% |
| 2001 | $2,934 +3.5% | $255,200 +10% |
| 2000 | $2,834 | $232,000 |
Find assessor info on the county website
Monthly payment
Est. payment
Payment breakdown
Explore the cost of this home by adjusting the details. Changes won't be saved.Climate risks
Neighborhood: Downtown
Nearby schools
GreatSchools rating
- 3/10Lowell Elementary SchoolGrades: PK-5Distance: 1.5 mi
- 5/10Edmonds S. Meany Middle SchoolGrades: 6-8Distance: 1.9 mi
- 8/10Garfield High SchoolGrades: 9-12Distance: 1.8 mi
Schools provided by the listing agent
- Elementary: Lowell
- Middle: Meany Mid
- High: Garfield High
Source: NWMLS as distributed by MLS GRID. This data may not be complete. We recommend contacting the local school district to confirm school assignments for this home.
- $699,0001 bd2 ba1.1k sqft98 Union St APT 206, Seattle, WA 98101Sold
Save 
- $550,0002 bd3 ba1.2k sqft98 Union St APT 301, Seattle, WA 98101Sold
Save 
- $525,0001 bd2 ba1.1k sqft98 Union St APT 309, Seattle, WA 98101Sold
Save 
- $675,0002 bd2 ba1k sqft98 Union St APT 312, Seattle, WA 98101Sold
Save 
- $450,0001 bd1 ba690 sqft98 Union St APT 408, Seattle, WA 98101Sold
Save - $775,0001 bd2 ba1.2k sqft98 Union St APT 1009, Seattle, WA 98101Sold
Save - $510,0002 bd2 ba969 sqft98 Union St APT 513, Seattle, WA 98101Sold
Save - $550,0002 bd3 ba1.2k sqft98 Union St APT 514, Seattle, WA 98101Sold
Save
A local agent can set up tours, give advice and negotiate with sellers.