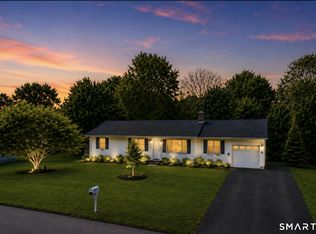
Welcome to this lovingly maintained, one-owner three-bedroom ranch nestled in the desirable Green Acres School neighborhood. This much-loved home offers a wonderful opportunity to make it your own. The inviting foyer features a large coat closet and opens to a sun-filled living room with a wood-burning fireplace. The south-facing dining room enjoys beautiful natural light through its large window. The spacious eat-in kitchen offers original natural wood cabinetry and plenty of room for gathering. Three generously sized bedrooms and a large full bath complete the main level. The lower level offers excellent potential and includes a large family room, laundry area, and two-car garage. Outside, the level yard is truly a gardener's dream, with seasonal blooms including beautiful poppies and peonies. Enjoy the peaceful feeling of being in the country while having convenient access to both I-91 and the Merritt Parkway. A wonderful opportunity to make this cherished home your own! Room sizes are approximate.
For sale
$389,000
98 Upper State Street, North Haven, CT 06473
3beds
1,456sqft
Single Family Residence
Built in 1961
0.7 Acres Lot
$406,800 Zestimate®
$267/sqft
$-- HOA
What's special
Wood-burning fireplaceTwo-car garageLaundry areaOriginal natural wood cabinetryLarge family roomSouth-facing dining roomLarge coat closet
- 4 days |
- 1,109 |
- 50 |
Likely to sell faster than
Zillow last checked:
Listing updated:
Listed by:
Eileen Smith (203)415-5538,
Pearce Real Estate 203-265-4866
Source: Smart MLS,MLS#: 24200309
Facts & features
Interior
Bedrooms & bathrooms
- Bedrooms: 3
- Bathrooms: 1
- Full bathrooms: 1
Primary bedroom
- Features: Hardwood Floor
- Level: Main
- Area: 189.06 Square Feet
- Dimensions: 13.7 x 13.8
Bedroom
- Features: Hardwood Floor
- Level: Main
- Area: 135.74 Square Feet
- Dimensions: 9.11 x 14.9
Bedroom
- Features: Hardwood Floor
- Level: Main
- Area: 149.33 Square Feet
- Dimensions: 13.7 x 10.9
Dining room
- Features: Hardwood Floor
- Level: Main
- Area: 149.99 Square Feet
- Dimensions: 13.5 x 11.11
Kitchen
- Level: Main
- Area: 176.99 Square Feet
- Dimensions: 13.5 x 13.11
Living room
- Features: Fireplace, Hardwood Floor
- Level: Main
- Area: 250.71 Square Feet
- Dimensions: 13.7 x 18.3
Heating
- Hot Water, Oil
Cooling
- None
Appliances
- Included: Cooktop, Oven, Refrigerator, Water Heater
- Laundry: Lower Level
Features
- Basement: Full,Partially Finished
- Attic: Storage,Pull Down Stairs
- Number of fireplaces: 1
Interior area
- Total structure area: 1,456
- Total interior livable area: 1,456 sqft
- Finished area above ground: 1,456
Property
Parking
- Total spaces: 2
- Parking features: Attached, Garage Door Opener
- Attached garage spaces: 2
Features
- Patio & porch: Deck, Patio
- Exterior features: Rain Gutters
Lot
- Size: 0.7 Acres
- Features: Wooded, Dry, Level
Details
- Parcel number: 2016262
- Zoning: R40
Construction
Type & style
- Home type: SingleFamily
- Architectural style: Ranch
- Property subtype: Single Family Residence
Materials
- Shake Siding
- Foundation: Block
- Roof: Asphalt
Condition
- New construction: No
- Year built: 1961
Utilities & green energy
- Sewer: Septic Tank
- Water: Well
Community & HOA
Community
- Features: Public Rec Facilities
HOA
- Has HOA: No
Location
- Region: North Haven
Financial & listing details
- Price per square foot: $267/sqft
- Tax assessed value: $231,630
- Annual tax amount: $7,079
- Date on market: 8/21/2026
Estimated market value
$406,800
$386,000 - $427,000
$2,704/mo
Price history
| Date | Event | Price |
|---|---|---|
| 8/21/2026 | Listed for sale | $389,000$267/sqft |
Source:  Smart MLS #24200309 Report a problem Smart MLS #24200309 Report a problem | ||
Public tax history
| Year | Property taxes | Tax assessment |
|---|---|---|
| 2025 | $6,824 +16.1% | $231,630 +36.5% |
| 2024 | $5,879 +6.1% | $169,730 |
| 2023 | $5,542 +6.3% | $169,730 |
| 2022 | $5,212 | $169,730 |
| 2021 | $5,212 +13% | $169,730 |
| 2020 | $4,612 -4.7% | $169,730 +9.4% |
| 2019 | $4,839 | $155,190 |
| 2018 | $4,839 +2% | $155,190 |
| 2017 | $4,746 +0.2% | $155,190 |
| 2016 | $4,738 | $155,190 |
Find assessor info on the county website
Monthly payment
Est. payment
Payment breakdown
Explore the cost of this home by adjusting the details. Changes won't be saved.Climate risks
Neighborhood: 06473
Nearby schools
GreatSchools rating
- 10/10Green Acres Elementary SchoolGrades: PK-5Distance: 0.2 mi
- 6/10North Haven Middle SchoolGrades: 6-8Distance: 2 mi
- 7/10North Haven High SchoolGrades: 9-12Distance: 2.1 mi
Schools provided by the listing agent
- Elementary: Green Acres
- Middle: North Haven
- High: North Haven
Source: Smart MLS. This data may not be complete. We recommend contacting the local school district to confirm school assignments for this home.
- $--1 bd1 ba690 sqft98 Upper State St #282, North Haven, CT 06473Off Market

- $191,6001 bd1 ba700 sqft98 Upper State St #23, North Haven, CT 06473Off Market

- $440,5003 bd1 ba1.9k sqft96 Upper State St, North Haven, CT 06473Off Market
- $423,1003 bd2 ba1.6k sqft100 Upper State St, North Haven, CT 06473Off Market
- $---- bd1 ba-- sqft100 Upper State St #112, North Haven, CT 06473Off Market
- $382,3003 bd1 ba1k sqft92 Upper State St, North Haven, CT 06473Off Market
- $381,0003 bd1 ba1k sqft101 Upper State St, North Haven, CT 06473Off Market
- $395,2002 bd1 ba1.3k sqft91 Upper State St, North Haven, CT 06473Off Market
A local agent can set up tours, give advice and negotiate with sellers.
Similar homes
- $389,0003 bd1 ba1k sqft143 South New Road, Hamden, CT 06518For Sale

 MLS ID #24201672, Danielle Marcellino, Sterling Home Partners, LLC. Smart MLS
 - $399,9003 bd2 ba2k sqft36 Norman Road, Hamden, CT 06514For Sale
 MLS ID #24200310, Ann Marie Vitiello, Coldwell Banker Realty. Smart MLS
 - $399,0003 bd2 ba1.5k sqft195 Montowese Avenue, North Haven, CT 06473For Sale
 MLS ID #24184236, Patrick Garrett, Exceptional Real Estate LLC. Smart MLS
 - $449,9003 bd2 ba1.7k sqft28 Centerbrook Road, North Haven, CT 06473For Sale
 MLS ID #24195268, Anna Buono, Berkshire Hathaway NE Prop.. Smart MLS
 - $439,0003 bd1 ba1.3k sqft28 North Avenue, North Haven, CT 06473For SaleMLS ID #24148679, Marybeth Keating, Keating Real Estate, LLC. Smart MLS
- $425,0003 bd1 ba1.3k sqft35 Sherman Terrace, North Haven, CT 06473For SaleMLS ID #24194657, Mark DeCola, Coldwell Banker Realty. Smart MLS
- $469,0004 bd3 ba1.7k sqft19 Sheffield Road, North Haven, CT 06473For SaleMLS ID #24200353, Lois Donnelly, RE/MAX One. Smart MLS
- $350,0003 bd2 ba1.3k sqft33 Evergreen Avenue, Hamden, CT 06518For SaleMLS ID #24201018, Michael Calabro, Coldwell Banker Calabro. Smart MLS
- $385,0003 bd3 ba1.4k sqft54 Exeter Road, Hamden, CT 06518For SaleMLS ID #24193865, Sherri L. Ciotto, Berkshire Hathaway NE Prop.. Smart MLS
- $425,0003 bd2 ba1.4k sqft45 Hartley Street, North Haven, CT 06473For SaleMLS ID #24195443, Lauren Freedman, Coldwell Banker Realty. Smart MLS
- $379,0003 bd2 ba1.5k sqft21 McDermott Circle, Hamden, CT 06518For SaleMLS ID #24188001, Yan Ke, Coldwell Banker Realty. Smart MLS
- $410,0003 bd3 ba1.4k sqft30 Wright Lane, Hamden, CT 06517For SaleMLS ID #24197926, Timothy Serpe, Citi Atlas Real Estate Co LLC. Smart MLS
- $419,9003 bd3 ba1.6k sqft75 Springdale Street, Hamden, CT 06514For SaleMLS ID #24199974, Tommy Warren, Coldwell Banker Realty. Smart MLS
- $375,0003 bd2 ba1.4k sqft366 West Woods Road, Hamden, CT 06518For SaleMLS ID #24193332, Betsy Gorman, Press/Cuozzo Realtors. Smart MLS
- $479,9004 bd2 ba1.6k sqft34 Lincoln Street, North Haven, CT 06473For SaleMLS ID #24188469, Lenny A. Juliano, Greystone Realty. Smart MLS
- $380,0003 bd2 ba1.4k sqft1460 Mount Carmel Avenue, Hamden, CT 06518For SaleMLS ID #24174661, Jose Almodovar, Las Americas Real Estate. Smart MLS
- $475,0004 bd2 ba2k sqft1 Roarke Rd, North Haven, CT 06473For Sale By Owner
- $399,9993 bd2 ba1.7k sqft76 Gaylord Mountain Road, Hamden, CT 06518For SaleMLS ID #24160747, Kathleen E. Hoyt, Dow Della Valle. Smart MLS
- $535,0003 bd2 ba2k sqft10 Indian Hill Road, North Branford, CT 06472For SaleMLS ID #24201899, Heather L. Chometa, Dow Della Valle. Smart MLS
- $380,0003 bd2 ba1.5k sqft160 Tanglewood Drive, Hamden, CT 06518For SaleMLS ID #24195732, Susan Cassidy, Coldwell Banker Realty. Smart MLS
