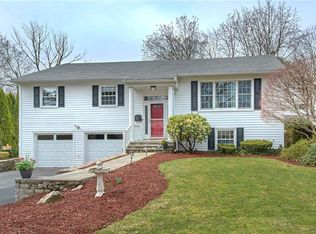
Welcome to 98 Valley Terrace ideally situated at the end of a quiet tree lined street in Rye Brook. This spacious light filled home with 3,200 sq. ft offers 5 beds, 3 baths and provides an inviting & comfortable open floor plan. Step into the living room which leads to the formal dining room & opens to an oversized family room & Chef's kitchen featuring stainless steel appliances. Eat-in island w/granite countertops & tiled backsplash w/great space for large family gatherings. Radiant heated floors on entire first floor. Family room w/gas fireplace & sliding doors to Trex deck w/built in bbq & blue stone patio. Primary bedroom w/walk in closet & master bathroom, 3 additional bedrooms w/full bath completes the first floor. The lower level features an inviting family room w/fireplace, bedroom w/full bath, home office, large play room w/access to lower level patio, laundry room & two car garage. Located in Blind Brook School district & close to all major highways. This home won't last! Additional Information: ParkingFeatures:2 Car Attached,
Sold for $1,351,000
$1,351,000
98 Valley Terrace, Rye Brook, NY 10573
5beds
3,192sqft
Single Family Residence, Residential
Built in 1972
9,052 Square Feet Lot
$1,569,700 Zestimate®
$423/sqft
$6,244 Estimated rent
Home value
$1,569,700
$1.48M - $1.68M
$6,244/mo
Zestimate® history
Owner options
List your home for rent
$6,244/mo
Rent Zestimate®
Find your next renter with Zillow Rental Manager. Plus, with online applications, you can quickly screen prospective tenants – for free.
$6,244/mo
Rent Zestimate®
Refinance and save
$9,152/mo
Est. payment
Refinancing to a lower rate could help reduce your monthly payments and save thousands over the life of the loan.
$9,152/mo
Est. payment
Explore your selling options
Work with a Zillow partner agent
Leverage their expertise and Zillow's premium Showcase listings to get your home seen by more buyers.
Get startedList with your own agent
Get your home in front of millions of buyers by listing it on Zillow.
Learn how to do itSell it yourself
Take full control of how buyers see your home on Zillow by listing For Sale by Owner (FSBO).
List your homeWhat's special
Zillow last checked:
Listing updated:
Listed by:
Wendy L. Kligman 914-325-7130,
Compass Greater NY, LLC 914-223-7623
Bought with:
Danielle Longhitano, 10401280899
Julia B Fee Sothebys Int. Rlty
Helen Carmody, 40CA1132042
Julia B Fee Sothebys Int. Rlty
Source: OneKey® MLS as distributed by MLS GRID,MLS#: H6278405
Facts & features
Interior
Bedrooms & bathrooms
- Bedrooms: 5
- Bathrooms: 3
- Full bathrooms: 3
Other
- Description: Living Room
- Level: First
Other
- Description: Formal Dining Room
- Level: First
Other
- Description: Chef's Kitchen
- Level: First
Other
- Description: Family Room
- Level: First
Other
- Description: Primary Bedroom w/Master Bathroom
- Level: First
Other
- Description: Bedroom
- Level: First
Other
- Description: Bedroom
- Level: First
Other
- Description: Bedroom
- Level: First
Other
- Description: Full Bathroom
- Level: First
Other
- Description: Family Room
- Level: Lower
Other
- Description: Bedroom
- Level: Lower
Other
- Description: Office & Laundry Room
- Level: Lower
Other
- Description: Full Bathroom
- Level: Lower
Other
- Description: Playroom
- Level: Lower
Heating
- Forced Air
Cooling
- Central Air
Appliances
- Included: Cooktop, Dishwasher, Disposal, Dryer, Refrigerator, Stainless Steel Appliance(s), Washer, Gas Water Heater
Features
- Chandelier, Chefs Kitchen, Formal Dining, Kitchen Island, Primary Bathroom
- Flooring: Hardwood
- Windows: Blinds, Skylight(s)
- Has basement: No
- Attic: Pull Stairs
- Number of fireplaces: 2
Interior area
- Total structure area: 3,192
- Total interior livable area: 3,192 sqft
Property
Parking
- Total spaces: 2
- Parking features: Attached
Features
- Levels: Two
- Stories: 2
- Patio & porch: Deck
Lot
- Size: 9,052 sqft
- Features: Cul-De-Sac, Level, Near Public Transit, Near School, Near Shops
Details
- Parcel number: 48051350000005100100550000000
Construction
Type & style
- Home type: SingleFamily
- Architectural style: Ranch
- Property subtype: Single Family Residence, Residential
Materials
- Stucco, Wood Siding
Condition
- Year built: 1972
Utilities & green energy
- Sewer: Public Sewer
- Water: Public
- Utilities for property: Trash Collection Public
Community & neighborhood
Community
- Community features: Park
Location
- Region: Port Chester
Other
Other facts
- Listing agreement: Exclusive Right To Sell
Price history
| Date | Event | Price |
|---|---|---|
| 7/11/2024 | Sold | $1,351,000+13.1%$423/sqft |
Source:  OneKey® MLS as distributed by MLS GRID #H6278405 Report a problem OneKey® MLS as distributed by MLS GRID #H6278405 Report a problem | ||
| 12/9/2023 | Pending sale | $1,195,000$374/sqft |
Source: OneKey® MLS as distributed by MLS GRID #H6278405 Report a problem | ||
| 12/6/2023 | Listing removed | -- |
Source: OneKey® MLS as distributed by MLS GRID #H6278405 Report a problem | ||
| 12/1/2023 | Listed for sale | $1,195,000+25878.3%$374/sqft |
Source: OneKey® MLS as distributed by MLS GRID #H6278405 Report a problem | ||
| 10/12/2001 | Sold | $4,600$1/sqft |
Source: Agent Provided Report a problem | ||
Public tax history
| Year | Property taxes | Tax assessment |
|---|---|---|
| 2025 | -- | $1,296,500 +9.4% |
| 2024 | -- | $1,185,300 +4% |
| 2023 | -- | $1,139,700 +6% |
| 2022 | -- | $1,075,200 +13.6% |
| 2021 | -- | $946,800 |
| 2020 | -- | $946,800 +6% |
| 2019 | -- | $892,800 +4.2% |
| 2018 | -- | $856,500 +2.5% |
| 2017 | -- | $835,400 +7.3% |
| 2016 | -- | $778,800 -2.7% |
| 2015 | -- | $800,300 +16.4% |
| 2014 | -- | $687,500 +0.9% |
| 2013 | -- | $681,600 -1.2% |
| 2012 | -- | $690,000 -1% |
| 2011 | -- | $697,200 -1.8% |
| 2010 | -- | $710,000 -9.8% |
| 2009 | -- | $787,000 -3% |
| 2008 | -- | $811,300 -3% |
| 2007 | -- | $836,400 +9.6% |
| 2006 | -- | $763,000 +12.5% |
| 2005 | -- | $678,000 |
| 2004 | -- | $678,000 +4641.3% |
| 2003 | -- | $14,300 |
| 2002 | -- | $14,300 |
| 2001 | -- | $14,300 |
| 2000 | -- | $14,300 |
| 1999 | -- | $14,300 |
Find assessor info on the county website
Neighborhood: 10573
Nearby schools
GreatSchools rating
- 10/10Bruno M Ponterio Ridge Street SchoolGrades: K-5Distance: 0.9 mi
- 10/10Blind Brook Rye Middle SchoolGrades: 6-8Distance: 1 mi
- 10/10Blind Brook High SchoolGrades: 9-12Distance: 1 mi
Schools provided by the listing agent
- Elementary: Bruno M Ponterio Ridge Street Schoo
- Middle: Blind Brook-Rye Middle School
- High: Blind Brook High School
Source: OneKey® MLS as distributed by MLS GRID. This data may not be complete. We recommend contacting the local school district to confirm school assignments for this home.
Get a cash offer in 3 minutes
Find out how much your home could sell for in as little as 3 minutes with a no-obligation cash offer.
Estimated market value
$1,569,700
Get a cash offer in 3 minutes
Find out how much your home could sell for in as little as 3 minutes with a no-obligation cash offer.
Estimated market value
$1,569,700
- New York
- Westchester County
- Rye Brook
- 10573
- 98 Valley Terrace
Nearby cities
Nearby zip codes
Other Rye Brook Topics
