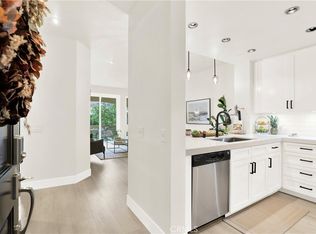
RARE!! PREMIER END UNIT LOCATION! VIEWS VIEWS VIEWS!! This beautiful 2 bedroom, 2.5 bathroom, 1 car garage + reserved parking space is what you've been looking for! Light and bright open floor plan offers upgraded flooring and brand new paint throughout, recessed lighting & custom light fixtures throughout. The stunning kitchen has newer painted cabinets, gas range, custom sink, quartz countertops and newer stainless steel appliances. Custom dining area off of the kitchen, perfect size. Living room, a warm fireplace and spacious balcony with views. The spacious floor-plan is perfect for entertaining, enjoy California weather year round on the balcony. The dual primary bedrooms are spacious in size. The main primary bedroom offers, stunning views, large walk-in closet and the primary bath. The secondary bedroom is large in size with custom paint and an ensuite bathroom, with an upgraded bathroom and tub. The one car garage offers plenty of storage and is large in size. Ready to go!! Experience all that Aliso Viejo has to offer: pools, spas, parks, clubhouses, tennis courts, basketball courts, dog park, community events, and SO MUCH MORE! This truly is a resort living right in your own neighborhood! All conveniently located near shopping, entertainment, award winning schools, the 5 freeway and the toll road.
Sold for $765,000
Zillow last checked:
Listing updated:
Bought with:
Melody Hamasaki, DRE #01236564
HomeSmart, Evergreen Realty
Source: CRMLS,MLS#: OC26148864 Originating MLS: California Regional MLS
Originating MLS: California Regional MLSPrice history
| Date | Event | Price |
|---|---|---|
| 8/7/2026 | Sold | $765,000+2%$681/sqft |
Source:  CRMLS #OC26148864 Report a problem CRMLS #OC26148864 Report a problem | ||
| 7/20/2026 | Contingent | $749,999$667/sqft |
Source: CRMLS #OC26148864 Report a problem | ||
| 7/9/2026 | Listed for sale | $749,999+59.6%$667/sqft |
Source: CRMLS #OC26148864 Report a problem | ||
| 5/16/2023 | Listing removed | -- |
Source: Zillow Rentals Report a problem | ||
| 5/2/2023 | Price change | $3,150-4.5%$3/sqft |
Source: Zillow Rentals Report a problem | ||
| 4/11/2023 | Listed for rent | $3,300+29.4%$3/sqft |
Source: Zillow Rentals Report a problem | ||
| 2/11/2021 | Listing removed | -- |
Source: Zillow Rental Manager Report a problem | ||
| 1/11/2021 | Listed for rent | $2,550+6.3%$2/sqft |
Source: Zillow Rental Manager Report a problem | ||
| 7/13/2018 | Listing removed | $2,400$2/sqft |
Source: Legacy 15 Real Estate Brokers #OC18119198 Report a problem | ||
| 6/19/2018 | Price change | $2,400-4%$2/sqft |
Source: Legacy 15 Real Estate Brokers #OC18119198 Report a problem | ||
| 5/22/2018 | Listed for rent | $2,500$2/sqft |
Source: Legacy 15 Real Estate Brokers #OC18119198 Report a problem | ||
| 4/19/2018 | Sold | $470,000+1.1%$418/sqft |
Source: Public Record Report a problem | ||
| 3/21/2018 | Pending sale | $464,900$414/sqft |
Source: Re/Max Premier Realty #OC18058283 Report a problem | ||
| 3/15/2018 | Listed for sale | $464,900+12.2%$414/sqft |
Source: Re/Max Premier Realty #OC18058283 Report a problem | ||
| 6/26/2007 | Sold | $414,500-4.7%$369/sqft |
Source: Public Record Report a problem | ||
| 5/13/2005 | Sold | $435,000+245.2%$387/sqft |
Source: Public Record Report a problem | ||
| 7/27/1994 | Sold | $126,000$112/sqft |
Source: Public Record Report a problem | ||

Get a cash offer in 3 minutes
Find out how much your home could sell for in as little as 3 minutes with a no-obligation cash offer.
Estimated market value
$749,400
