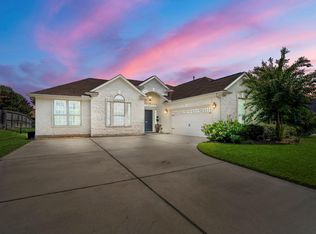
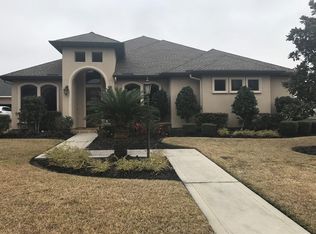
Step behind the gates and into the prestigious Bentwater Community, where you will find this charming one-and-a-half-story light-filled residence featuring picturesque windows throughout and custom built-ins in several rooms. The well-appointed kitchen features an industrial gas oven, instant hot water, separate ice maker, & built-in warmer. The living area showcases a double-sided fireplace, shared by the breakfast area creating a warm & inviting focal point. Spacious primary suite, complete with an en suite bathroom, a large jacuzzi tub, dual vanity areas, and a generous walk-in closet. Upstairs, a private media room includes a half bath and screened in balcony. Outdoor living is enhanced by a covered patio, quaint swimming pool w/ a waterfall & hot tub, a nearby fire pit, & beautifully designed flatwork. The home has several recent updates, including fresh paint inside & out, new carpet, & tile flooring. Roof was replaced within the last few years & Windows have a lifetime warranty.
For sale
$559,000
98 Victoria Dr W, Montgomery, TX 77356
3beds
3,698sqft
Single Family Residence
Built in 2003
9,600 Square Feet Lot
$542,000 Zestimate®
$151/sqft
$83/mo HOA
What's special
Screened in balconyInstant hot waterCharming one-and-a-half-story light-filled residencePicturesque windows throughoutTile flooringIndustrial gas ovenBuilt-in warmer
- 91 days
- 251
- 14
Zillow last checked:
Listing updated:
Listed by:
Emily Arce TREC #0663129 936-689-8680,
Pinnacle Realty Advisors
Source: HAR,MLS#: 98824530
Facts & features
Interior
Bedrooms & bathrooms
- Bedrooms: 3
- Bathrooms: 4
- Full bathrooms: 3
- 1/2 bathrooms: 1
Rooms
- Room types: Media Room, Utility Room
Primary bedroom
- Level: First
- Area: 350
- Dimensions: 18'8" x 18'9"
Bedroom
- Level: First
- Area: 156
- Dimensions: 13' x 12'
Bedroom
- Level: First
- Area: 165
- Dimensions: 13'9" x 12'
Dining room
- Level: First
- Area: 198.33
- Dimensions: 17' x 11'8"
Living room
- Level: First
- Area: 401.04
- Dimensions: 17'6" x 22'11"
Media room
- Level: Second
- Area: 472
- Dimensions: 19'8" x 24
Heating
- Natural Gas, Zoned
Cooling
- Ceiling Fan(s), Electric, Gas, Zoned
Appliances
- Included: Disposal, Ice Maker, Double Oven, Gas Oven, Microwave, Gas Cooktop, Dishwasher, Instant Hot Water
- Laundry: Gas Dryer Hookup, Washer Hookup
Features
- Crown Molding, All Bedrooms Down, En-Suite Bath, Primary Bed - 1st Floor, Split Plan, Walk-In Closet(s)
- Flooring: Carpet, Tile
- Number of fireplaces: 1
- Fireplace features: Gas Log
Interior area
- Total structure area: 3,698
- Total interior livable area: 3,698 sqft
Property
Parking
- Total spaces: 2
- Parking features: Attached, Double-Wide Driveway, Extra Driveway
- Attached garage spaces: 2
Features
- Stories: 2
- Patio & porch: Covered, Patio/Deck
- Exterior features: Balcony
- Has private pool: Yes
- Pool features: Heated, In Ground, Pool/Spa Combo
- Has spa: Yes
- Fencing: Back Yard
Lot
- Size: 9,600 Square Feet
- Features: Near Golf Course, Subdivided, 0 Up To 1/4 Acre
Details
- Parcel number: 67563
Construction
Type & style
- Home type: SingleFamily
- Architectural style: Traditional
- Property subtype: Single Family Residence
Materials
- Stucco
- Foundation: Slab
- Roof: Composition
Condition
- New construction: No
- Year built: 2003
Utilities & green energy
- Sewer: Public Sewer
- Water: Public, Water District
Green energy
- Energy efficient items: Attic Vents
Community & HOA
Community
- Features: Subdivision Tennis Court
- Subdivision: Bentwater 02
HOA
- Has HOA: Yes
- Amenities included: Basketball Court, Boat Dock, Boat Ramp, Clubhouse, Controlled Access, Dog Park, Fitness Center, Golf Course, Marina, Park, Picnic Area, Playground, Pool, Security, Tennis Court(s)
- HOA fee: $996 annually
Location
- Region: Montgomery
Financial & listing details
- Price per square foot: $151/sqft
- Tax assessed value: $544,317
- Annual tax amount: $9,906
- Date on market: 6/5/2026
- Listing terms: Cash,VA Loan
- Exclusions: Tv's, Fridge, Gun Safe
- Ownership: Full Ownership
Estimated market value
$542,000
$515,000 - $569,000
$3,778/mo
Price history
| Date | Event | Price |
|---|---|---|
| 5/7/2026 | Price change | $559,000-1.1%$151/sqft |
Source: | ||
| 4/2/2026 | Price change | $565,000-2.4%$153/sqft |
Source: | ||
| 1/14/2026 | Price change | $579,000+1.6%$157/sqft |
Source: | ||
| 7/1/2025 | Price change | $570,000-0.9%$154/sqft |
Source: | ||
| 4/10/2025 | Price change | $575,000-0.9%$155/sqft |
Source: | ||
| 12/31/2024 | Price change | $580,000-1.5%$157/sqft |
Source: | ||
| 10/16/2024 | Price change | $589,000-0.2%$159/sqft |
Source: | ||
| 8/9/2024 | Listed for sale | $590,000+47.9%$160/sqft |
Source: | ||
| 7/22/2019 | Listing removed | $399,000$108/sqft |
Source: Champions Real Estate Group #3793543 Report a problem | ||
| 4/24/2019 | Price change | $399,000-2.7%$108/sqft |
Source: Champions Real Estate Group #3793543 Report a problem | ||
| 2/25/2019 | Price change | $410,000-3.5%$111/sqft |
Source: Champions Real Estate Group #3793543 Report a problem | ||
| 1/21/2019 | Listed for sale | $425,000+9%$115/sqft |
Source: Champions Real Estate Group #3793543 Report a problem | ||
| 1/6/2017 | Listing removed | $389,900$105/sqft |
Source: Ruth Stultz & Co. Real Estate #24796344 Report a problem | ||
| 11/17/2015 | Price change | $389,900-0.5%$105/sqft |
Source: Ruth Stultz & Company #9572879 Report a problem | ||
| 10/9/2015 | Price change | $391,900-0.5%$106/sqft |
Source: Ruth Stultz & Company #9572879 Report a problem | ||
| 10/7/2015 | Price change | $393,900-0.5%$107/sqft |
Source: Ruth Stultz & Company #9572879 Report a problem | ||
| 10/1/2015 | Price change | $395,900-0.5%$107/sqft |
Source: Ruth Stultz & Company #9572879 Report a problem | ||
| 9/29/2015 | Price change | $397,900-0.5%$108/sqft |
Source: Ruth Stultz & Company #9572879 Report a problem | ||
| 9/14/2015 | Price change | $399,900-9.1%$108/sqft |
Source: Ruth Stultz & Company #9572879 Report a problem | ||
| 8/10/2015 | Price change | $439,900-1.8%$119/sqft |
Source: Ruth Stultz & Company #9572879 Report a problem | ||
| 6/29/2015 | Price change | $447,900-3.7%$121/sqft |
Source: Better Homes and Gardens Real Estate Gary Greene #41903266 Report a problem | ||
| 6/14/2015 | Price change | $464,900-0.9%$126/sqft |
Source: Better Homes and Gardens Real Estate Gary Greene #41903266 Report a problem | ||
| 3/21/2015 | Listed for sale | $469,000$127/sqft |
Source: Better Homes and Gardens Real Estate Gary Greene #41903266 Report a problem | ||
Public tax history
| Year | Property taxes | Tax assessment |
|---|---|---|
| 2025 | $6,695 -5.2% | $544,317 +1.1% |
| 2024 | $7,060 +15.4% | $538,340 +10% |
| 2023 | $6,117 | $489,400 +0.8% |
| 2022 | -- | $485,350 +20% |
| 2021 | $6,687 +7.9% | $404,460 +10% |
| 2020 | $6,195 -11.7% | $367,690 +0.3% |
| 2019 | $7,014 -1.8% | $366,460 +4.1% |
| 2018 | $7,145 -4.7% | $352,060 |
| 2017 | $7,496 +11.6% | $352,060 +16.4% |
| 2016 | $6,715 +18.4% | $302,490 +10% |
| 2015 | $5,672 | $274,990 +10% |
| 2014 | $5,672 | $249,990 +10% |
| 2013 | -- | $227,260 +10% |
| 2012 | -- | $206,600 |
| 2011 | -- | $206,600 |
| 2010 | -- | $206,600 -22.4% |
| 2009 | -- | $266,350 |
| 2008 | -- | $266,350 |
| 2007 | -- | $266,350 +21.1% |
| 2006 | -- | $219,870 -7.2% |
| 2005 | -- | $236,960 |
| 2004 | -- | $236,960 +1492.5% |
| 2003 | -- | $14,880 |
| 2002 | -- | $14,880 |
| 2001 | -- | $14,880 |
Find assessor info on the county website
Monthly payment
Est. payment
Payment breakdown
Explore the cost of this home by adjusting the details. Changes won't be saved.Climate risks
Neighborhood: Bentwater
Nearby schools
Schools provided by the listing agent
- Elementary: Lincoln Elementary School (Montgomery)
- Middle: Montgomery Junior High School
- High: Montgomery High School
Source: HAR. This data may not be complete. We recommend contacting the local school district to confirm school assignments for this home.