Skip main navigation
Pending
  • Price increase: $36.1K (6/26)
    $311,100

    98 W 26th St, Northampton, PA 18067

    3beds
    1,200sqft
    : 
    Loading
    Get pre-qualified
    Townhouse, Single Family Residence
    Built in 1971
    8,015 Square Feet Lot
    $311,100 Zestimate®
    $259/sqft
    $-- HOA

    What's special

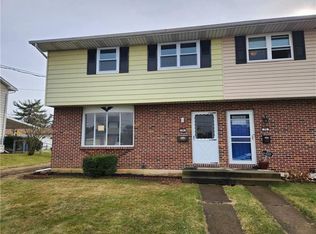
    Nestled on a quaint residential street on the outskirts of Northampton Borough, this beautifully maintained 3-bedroom twin combines modern updates with everyday comfort. Move-in ready and thoughtfully cared for, this home offers an exceptional opportunity for its next owner. Step inside to discover hardwood floors that have recently been exposed. The updated kitchen provides a functional and inviting space for everyday living and entertaining. Additional improvements include a newer roof, newer siding, and several updated electric backup heating units for added comfort and peace of mind. Stay comfortable year-round with a heat pump/central air conditioning, while outside you'll find a large, fenced backyard designed for alfresco living and open air leisure. Situated on an oversized lot, the yard is surrounded by mature arborvitae, creating a private retreat like no other! A covered patio provides the perfect setting for relaxing or entertaining, while two storage sheds offer ample space for tools, equipment, outdoor furniture and seasonal items. Bone dry, the unfinished basement offers excellent storage and future expansion potential. Electric vehicle owners will appreciate the Tesla Universal EV charging station. Just 5 minutes to the Northampton Canal Park D&L Trailhead! Walking distance to parks, shopping, restaurants and recreation! With numerous updates already completed, this well-cared-for home is ready for its next owner. Schedule your showing today!
    28 days
    |
    1,766
    |
    191
    |

    Likely to sell faster than

    Zillow last checked:

    Listing updated:

    Listed by:

    Faith Brenneisen 484-695-0932,

    Keller Williams Allentown 610-435-1800

    Source: GLVR,MLS#: 779011MLS LogoOriginating MLS: Lehigh Valley MLS

      Facts & features

      Interior

      Bedrooms & bathrooms
      • Bedrooms: 3
      • Bathrooms: 1
      • Full bathrooms: 1
      Primary bedroom
      • Description: Hardwood
      • Level: Second
      • Dimensions: 13.00 x 12.00
      Bedroom
      • Description: Hardwood
      • Level: Second
      • Dimensions: 12.00 x 10.00
      Bedroom
      • Description: Hardwood
      • Level: Second
      • Dimensions: 12.00 x 10.00
      Dining room
      • Description: Hardwood
      • Level: First
      • Dimensions: 11.00 x 11.00
      Foyer
      • Description: Ceramic Tile
      • Level: First
      • Dimensions: 6.00 x 5.00
      Other
      • Description: Vinyl tile. Linen closet.
      • Level: Second
      • Dimensions: 9.00 x 8.00
      Kitchen
      • Description: Laminate flr., Refrig, Elec Stove, DW, Disposal, Built-in Microwave. Exit to covered patio.
      • Level: First
      • Dimensions: 11.00 x 12.00
      Laundry
      • Description: Bilco exit
      • Level: Basement
      • Dimensions: 23.00 x 23.00
      Living room
      • Description: Hardwood, Bay window
      • Level: First
      • Dimensions: 17.00 x 12.00
      Heating
      • Baseboard, Electric, Heat Pump
      Cooling
      • Central Air
      Appliances
      • Included: Dishwasher, Electric Dryer, Electric Oven, Electric Range, Electric Water Heater, Disposal, Microwave, Refrigerator, Washer
      • Laundry: Electric Dryer Hookup, Lower Level
      Features
      • Dining Area, Separate/Formal Dining Room
      • Flooring: Hardwood, Tile, Vinyl
      • Basement: Exterior Entry,Full,Concrete
      Interior area
      • Total interior livable area: 1,200 sqft
      • Finished area above ground: 1,200
      • Finished area below ground: 0

      Property

      Parking
      • Parking features: Driveway, Off Street
      • Has uncovered spaces: Yes
      Features
      • Stories: 2
      • Patio & porch: Covered, Patio
      • Exterior features: Fence, Patio, Shed
      • Fencing: Yard Fenced
      Lot
      • Size: 8,015 Square Feet
      Details
      • Additional structures: Shed(s)
      • Parcel number: L4NW4D330G0522
      • Zoning: R2-Residential
      • Special conditions: None

      Construction

      Type & style
      • Home type: SingleFamily
      • Architectural style: Contemporary
      • Property subtype: Townhouse, Single Family Residence
      • Attached to another structure: Yes
      Materials
      • Brick, Vinyl Siding
      • Foundation: Basement
      • Roof: Asphalt,Fiberglass
      Condition
      • Year built: 1971

      Utilities & green energy

      • Electric: 200+ Amp Service, Fuses
      • Sewer: Public Sewer
      • Water: Public

      Community & HOA

      Community
      • Subdivision: Not in Development
      Location
      • Region: Northampton

      Financial & listing details

      • Price per square foot: $259/sqft
      • Tax assessed value: $45,500
      • Annual tax amount: $3,950
      • Date on market: 6/17/2026
      • Cumulative days on market: 28 days
      • Ownership type: Fee Simple

        Estimated market value

        $311,100

        $296,000 - $327,000

        $2,086/mo

        Price history

        DateEventPrice
        6/26/2026Pending sale$311,100+13.1%$259/sqft
        Source: GLVR #779011 Report a problem
        6/18/2026Listed for sale$275,000+2.6%$229/sqft
        Source: GLVR #779011 Report a problem
        7/11/2024Sold$268,000+4.3%$223/sqft
        Source: GLVR #738923 Report a problem
        6/8/2024Pending sale$257,000$214/sqft
        Source: GLVR #738923 Report a problem
        6/5/2024Listed for sale$257,000$214/sqft
        Source: GLVR #738923 Report a problem

        Public tax history

        YearProperty taxesTax assessment
        2025$3,734 +2.6%$45,500
        2024$3,640 +1.3%$45,500
        2023$3,595 +1.3%$45,500
        2022$3,549 +561.1%$45,500
        2021$537 $45,500
        2020$537 $45,500
        2018$537 $45,500
        2017-- $45,500
        2016-- $45,500
        2015-- $45,500
        2014-- $45,500 +3.6%
        2013-- $43,900
        2012-- $43,900
        2011-- $43,900
        2010-- $43,900
        2004-- $43,900
        2003-- $43,900
        2002-- $43,900
        2000-- $43,900
        Find assessor info on the county website

        Monthly payment

        Est. payment

        Payment breakdown

        Explore the cost of this home by adjusting the details. Changes won't be saved.
        All calculations are estimates and provided by Zillow, Inc. for informational purposes only. Actual amounts may vary.
        HOA fees may include property taxes on listings classified as Co-Ops. Contact the listing agent and/or owner for fee details.
        Mortgage interest rates are dependent on a number of factors, including credit score, down payment, and repayment length. Interest rate data provided by Zillow Group Marketplace, Inc. as of 1/1/1970 from various mortgage lenders with which we have lead or other similar arrangements; the Estimated Payment is an average of those rates.
        See how much you could borrow to make a competitive offer.

        Climate risks

        Neighborhood: 18067

        Getting around

        38 / 100
        Car-Dependent
        34 / 100
        Somewhat Bikeable

        Nearby schools

        GreatSchools rating
        Schools provided by the listing agent
        • Elementary: Northampton Borough Elementary
        • Middle: Northampton Area Middle School
        • High: Northampton Area High School
        • District: Northampton

        Source: GLVR. This data may not be complete. We recommend contacting the local school district to confirm school assignments for this home.

        A local agent can set up tours, give advice and negotiate with sellers.

        A local lender can help you make sure your offer is ready when you are.

        Browse local experts

        Similar homes