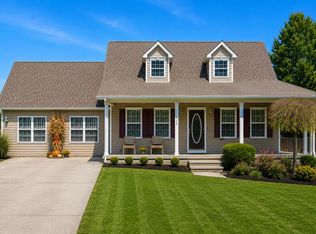
This refurbished home is nearly new, adorable, full of personality & move-in ready! Located just outside London city limits and near Wyan-Pine Elementary School with easy access to I-75 this sweet home is situated on a landscaped half acre lot in the established neighborhood of Laurel Trace. Within the 1644 sf of heated living space you will find an open concept living/dining area with soaring vaulted ceiling, gleaming hardwood floors, a beautifully painted masonry 2-story fireplace w gas logs and two patio sliders to the expansive 18X24 deck sitting beneath a nice shade tree. The galley kitchen has been equipped with new white, soft-close cabinetry with uppers extending to the ceiling, granite countertops, Whirlpool stainless side-by-side refrigerator, electric range, microwave & dishwasher. The common space is flooded with natural lighting and perfectly designed for comfortable living. The primary bedroom is oversized at 14X19 with ensuite bath equipped with new double vanity with granite, tiled floor & tub/shower & walk-in closet. The two guest bedrooms are 11.5X11.5 & 11X13 and share a full bath with tiled tub/shower & flooring. The separate utility room is 7X11 and conveniently located near the primary bedroom. The attached two-car garage has a pull-down stair with floored storage space above. This home has been refurbished with new paint, carpet, restored hardwood floors, mostly new windows, vinyl-siding, shingles, lighting & plumbing fixtures, vanities, cabinets & appliances. If you want a lot of bang for the buck, this is it!
Pending
$289,900
98 Walker Ln, London, KY 40744
3beds
1,644sqft
Single Family Residence
Built in 2002
0.5 Acres Lot
$287,000 Zestimate®
$176/sqft
$-- HOA
What's special
Mostly new windowsLandscaped half acre lotNew paintTwo guest bedroomsWhirlpool stainless side-by-side refrigeratorNice shade treeElectric range
- 14 days
- 614
- 82
Likely to sell faster than
Zillow last checked:
Listing updated:
Listed by:
Tim E Smith 606-682-0320,
Sallie Davidson, Realtors
Source: Imagine MLS,MLS#: 26024937
Facts & features
Interior
Bedrooms & bathrooms
- Bedrooms: 3
- Bathrooms: 2
- Full bathrooms: 2
Primary bedroom
- Level: First
- Area: 266 Square Feet
- Dimensions: 19 x 14
Bedroom 2
- Level: First
- Area: 132.25 Square Feet
- Dimensions: 11.5 x 11.5
Bedroom 3
- Level: First
- Area: 143 Square Feet
- Dimensions: 13 x 11
Primary bathroom
- Description: Tiled shower & flooring, double vanity w granite counter & walk-in closet.
- Level: First
- Area: 104 Square Feet
- Dimensions: 13 x 8
Bathroom 2
- Description: Tiled shower & flooring
- Level: First
- Area: 66.5 Square Feet
- Dimensions: 9.5 x 7
Kitchen
- Description: Stainless Whirlpool appliances, granite counters, new white soft-close cabinetry.
- Level: First
- Area: 206.8 Square Feet
- Dimensions: 22 x 9.4
Living room
- Description: Hardwood, vaulted ceiling, ceiling fan, masonry FP w gas logs, deck access, open concept
- Level: First
- Area: 273 Square Feet
- Dimensions: 19.5 x 14
Utility room
- Level: First
- Area: 77 Square Feet
- Dimensions: 11 x 7
Heating
- Heat Pump
Cooling
- Heat Pump
Appliances
- Included: Dishwasher, Microwave, Refrigerator, Range, Self Cleaning Oven
- Laundry: Electric Dryer Hookup, Main Level, Washer Hookup
Features
- Walk-In Closet(s), Ceiling Fan(s)
- Flooring: Carpet, Hardwood, Tile
- Windows: Insulated Windows, Blinds
- Basement: Crawl Space
- Number of fireplaces: 1
- Fireplace features: Gas Log, Living Room, Masonry
Interior area
- Total structure area: 1,644
- Total interior livable area: 1,644 sqft
- Finished area above ground: 1,644
- Finished area below ground: 0
Property
Parking
- Total spaces: 2
- Parking features: Attached Garage, Garage Door Opener, Garage Faces Front
- Garage spaces: 2
- Has uncovered spaces: Yes
Features
- Levels: One
Lot
- Size: 0.5 Acres
- Features: Landscaped, Few Trees
Details
- Parcel number: 0760000145.11
Construction
Type & style
- Home type: SingleFamily
- Architectural style: Ranch
- Property subtype: Single Family Residence
Materials
- Brick Veneer, Vinyl Siding
- Foundation: Block
- Roof: Dimensional Style
Condition
- Year built: 2002
Utilities & green energy
- Sewer: Septic Tank
- Water: Public
- Utilities for property: Electricity Connected, Underground Utilities, Water Connected, Propane
Community & HOA
Community
- Subdivision: Laurel Trace
HOA
- Has HOA: No
Location
- Region: London
Financial & listing details
- Price per square foot: $176/sqft
- Tax assessed value: $176,000
- Annual tax amount: $987
- Date on market: 9/10/2026
Estimated market value
$287,000
$273,000 - $301,000
$1,942/mo
Price history
| Date | Event | Price |
|---|---|---|
| 9/25/2026 | Pending sale | $289,900$176/sqft |
Source:  Imagine MLS #26024937 Report a problem Imagine MLS #26024937 Report a problem | ||
| 9/19/2026 | Contingent | $289,900$176/sqft |
Source: Imagine MLS #26024937 Report a problem | ||
| 9/10/2026 | Listed for sale | $289,900+222.1%$176/sqft |
Source: Imagine MLS #26024937 Report a problem | ||
| 9/15/2025 | Sold | $90,000$55/sqft |
Source: Public Record Report a problem | ||
Public tax history
| Year | Property taxes | Tax assessment |
|---|---|---|
| 2025 | $987 -1.2% | $176,000 |
| 2024 | $1,000 +20.8% | $176,000 +16.6% |
| 2023 | $828 -5.9% | $151,000 |
| 2022 | $880 -3.5% | $151,000 |
| 2021 | $912 | $151,000 |
| 2020 | -- | $151,000 +11.4% |
| 2019 | $802 -1.6% | $135,500 |
| 2018 | $815 +5.2% | $135,500 -21.7% |
| 2017 | $774 | $173,100 +33.2% |
| 2015 | $774 +0.5% | $130,000 |
| 2012 | $770 +7.5% | $130,000 |
| 2010 | $716 | $130,000 |
Find assessor info on the county website
Monthly payment
Est. payment
Payment breakdown
Explore the cost of this home by adjusting the details. Changes won't be saved.Climate risks
Neighborhood: 40744
Nearby schools
Schools provided by the listing agent
- Elementary: Wyan-Pine Grove
- Middle: South Laurel
- High: South Laurel
Source: Imagine MLS. This data may not be complete. We recommend contacting the local school district to confirm school assignments for this home.


Similar homes
- $257,0003 bd2 ba1.4k sqft97 Boone Trl, London, KY 40744For Sale

 MLS ID #26009133, Jaclyn Roark, WEICHERT REALTORS - Ford Brothers. Imagine MLS
 - $299,9003 bd2 ba1.8k sqft3403 Barbourville Rd, London, KY 40744For Sale
 MLS ID #26024161, Sherry L Watkins, Sester & Co Realty. Imagine MLS
 - $299,9003 bd3 ba1.8k sqft1301 Sasser School Rd, London, KY 40744For Sale
 MLS ID #26023760, Patty Taylor, Sallie Davidson, Realtors. Imagine MLS
 - $308,5003 bd2 ba1.9k sqft37 Nate Ln, London, KY 40744For Sale
 MLS ID #26019986, Connie Hunt, CENTURY 21 Advantage Realty. Imagine MLS
 - $298,0004 bd3 ba2.1k sqft275 Middleground Way, London, KY 40744For SaleMLS ID #26019222, Patty Taylor, Sallie Davidson, Realtors. Imagine MLS
- $270,0003 bd2 ba1.6k sqft403 Aspen Dr, London, KY 40741For SaleMLS ID #25501222, Keith Bingham, COLOR Real Estate. Imagine MLS
- $279,0003 bd3 ba1.6k sqft63 Hurley Ln, London, KY 40744For SaleMLS ID #26023400, Sherman E Clark, WEICHERT REALTORS - Ford Brothers. Imagine MLS
- $329,0003 bd3 ba2k sqft3010 Mountain Springs Dr, London, KY 40744For SaleMLS ID #26020855, Jesse Sizemore, CENTURY 21 Advantage Realty. Imagine MLS
- $262,9003 bd2 ba1.7k sqft2015 Old Whitley Rd, London, KY 40744For SaleMLS ID #26011123, Andrew Martin, Sester & Co Realty. Imagine MLS
- $299,9004 bd2 ba2.1k sqft43 Elderbush Dr, London, KY 40744For SaleMLS ID #26004974, Patty Taylor, Sallie Davidson, Realtors. Imagine MLS
- $300,0003 bd2 ba1.7k sqft3286 Barbourville Rd, London, KY 40744For SaleMLS ID #26011808, Debbie Hoskins, RE/MAX LakeTime Realty London. Imagine MLS
- $339,9003 bd3 ba2k sqft92 Avian Ln, London, KY 40744For SaleMLS ID #26021772, Steven G King, CENTURY 21 Advantage Realty. Imagine MLS
- $259,0003 bd3 ba1.6k sqft132 Derby Dr, London, KY 40744For SaleMLS ID #26014389, Michella Tuttle, CENTURY 21 Advantage Realty. Imagine MLS
- $275,0003 bd2 ba1.7k sqft372 Southland Dr E, London, KY 40744For SaleMLS ID #25016098, Jonnie Young, NextHome Adventure. Imagine MLS
- $349,9003 bd3 ba2.4k sqft80 Sportsmans Hill Trl, London, KY 40744For SaleMLS ID #26025764, Elizabeth Gambrel, Weichert Realtors Ford Brothers, Inc.. Imagine MLS
- $314,9003 bd2 ba1.6k sqft643 Pleasant View Rd, London, KY 40744For SaleMLS ID #26022740, Steven G King, CENTURY 21 Advantage Realty. Imagine MLS
- $223,9003 bd2 ba1.8k sqft3024 Springs Branch Dr, London, KY 40744For SaleMLS ID #26012468, David Pennington, Southern Legacy Realty. Imagine MLS
- $280,0004 bd3 ba2k sqft103 Boreing Dr, London, KY 40741For SaleMLS ID #26014818, Bob Sophiea, eXp Realty, LLC. Imagine MLS
- $282,7003 bd2 ba1.2k sqft306 Cinchpost Cir, London, KY 40744For SaleMLS ID #26021597, M Logan Jones, CENTURY 21 Advantage Realty. Imagine MLS
- $349,9004 bd3 ba2.3k sqft18 River Bend Dr, London, KY 40744For SaleMLS ID #26022508, Tonya L Farmer, CENTURY 21 Advantage Realty. Imagine MLS
