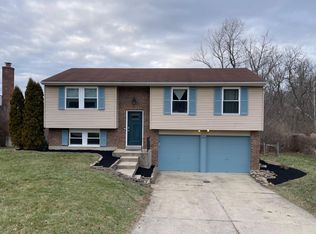
This wonderful home features 3 bedrooms & 2 bathrooms. Hardwood floors & ample natural light create a bright, spacious atmosphere throughout. The primary bedroom includes generous closet space & direct access to a full bathroom w/ a new shower. The kitchen offers ample countertop space & is open to the family & dining room areas, providing an ideal layout for comfortable living and entertaining. The property also includes a large backyard w/ a refreshing above ground pool, surrounded by mature landscaping for a private, serene outdoor environment. Interior of the home has been freshly painted and also boasts three spacious family/great room areas, offering flexible living & recreation spaces. The approximately 1/2 acre lot provides room for potential expansion or recreation. This home is an ideal setting for those seeking a comfortable, well-maintained residence w/ ample indoor and outdoor living spaces. Agent related to seller
Pending
$324,500
98 Waxwing Dr, Cincinnati, OH 45236
3beds
1,890sqft
Single Family Residence
Built in 1980
0.56 Acres Lot
$-- Zestimate®
$172/sqft
$-- HOA
What's special
Refreshing above ground poolBright spacious atmosphereLarge backyardAmple natural lightHardwood floors
- 6 days
- 133
- 0
Zillow last checked:
Listing updated:
Listed by:
Amy D Barkett 513-519-6155,
Coldwell Banker Realty 513-891-8500
Source: Cincy MLS,MLS#: 1892102
Originating MLS: Cincinnati Area Multiple Listing Service

Facts & features
Interior
Bedrooms & bathrooms
- Bedrooms: 3
- Bathrooms: 3
- Full bathrooms: 2
- 1/2 bathrooms: 1
Primary bedroom
- Features: Bath Adjoins
- Level: Second
- Area: 168
- Dimensions: 14 x 12
Bedroom 2
- Level: Second
- Area: 130
- Dimensions: 13 x 10
Bedroom 3
- Level: Second
- Area: 100
- Dimensions: 10 x 10
Bedroom 4
- Area: 0
- Dimensions: 0 x 0
Bedroom 5
- Area: 0
- Dimensions: 0 x 0
Primary bathroom
- Features: Other
Bathroom 1
- Features: Full
- Level: Second
Bathroom 2
- Features: Full
- Level: Second
Bathroom 3
- Features: Partial
- Level: Lower
Dining room
- Features: Wood Floor
- Level: First
- Area: 100
- Dimensions: 10 x 10
Family room
- Area: 0
- Dimensions: 0 x 0
Great room
- Features: Fireplace, Laminate Floor
- Level: Lower
- Area: 204
- Dimensions: 17 x 12
Kitchen
- Features: Wood Cabinets, Wood Floor
- Area: 99
- Dimensions: 11 x 9
Living room
- Area: 0
- Dimensions: 0 x 0
Office
- Area: 0
- Dimensions: 0 x 0
Heating
- Forced Air, Gas
Cooling
- Central Air
Appliances
- Included: Dishwasher, Disposal, Microwave, Oven/Range, Refrigerator, Electric Water Heater
Features
- Windows: Vinyl
- Basement: Full,Partially Finished,Vinyl Floor
- Number of fireplaces: 1
- Fireplace features: Brick, Wood Burning, Great Room
Interior area
- Total structure area: 1,890
- Total interior livable area: 1,890 sqft
Property
Parking
- Total spaces: 2
- Parking features: Garage
- Garage spaces: 2
Features
- Levels: Two
- Stories: 2
- Patio & porch: Deck
- Has private pool: Yes
- Pool features: Above Ground
- Fencing: Wood
Lot
- Size: 0.56 Acres
- Features: .5 to .9 Acres
- Residential vegetation: Partially Wooded
Details
- Parcel number: 6710017002600
- Zoning description: Residential
Construction
Type & style
- Home type: SingleFamily
- Architectural style: Traditional
- Property subtype: Single Family Residence
Materials
- Brick, Vinyl Siding
- Foundation: Block
- Roof: Shingle
Condition
- New construction: No
- Year built: 1980
Utilities & green energy
- Gas: Natural
- Sewer: Public Sewer
- Water: Public
Community & HOA
HOA
- Has HOA: No
Location
- Region: Cincinnati
Financial & listing details
- Price per square foot: $172/sqft
- Tax assessed value: $272,780
- Annual tax amount: $5,034
- Date on market: 8/28/2026
- Listing terms: No Special Financing
Estimated market value
Not available
Estimated sales range
Not available
Not available
Price history
| Date | Event | Price |
|---|---|---|
| 8/29/2026 | Pending sale | $324,500$172/sqft |
Source: | ||
| 8/28/2026 | Listed for sale | $324,500+96.7%$172/sqft |
Source: | ||
| 7/21/2014 | Sold | $165,000+37.5%$87/sqft |
Source: Public Record Report a problem | ||
| 12/13/1999 | Sold | $120,000$63/sqft |
Source: Public Record Report a problem | ||
Public tax history
| Year | Property taxes | Tax assessment |
|---|---|---|
| 2025 | $5,063 +2.4% | $95,473 |
| 2024 | $4,946 -1.5% | $95,473 |
| 2023 | $5,019 +3.3% | $95,473 +33.3% |
| 2022 | $4,859 +12.9% | $71,621 |
| 2021 | $4,302 +5% | $71,621 +0% |
| 2020 | $4,097 +6.8% | $71,620 +20% |
| 2019 | $3,837 +8.8% | $59,685 0% |
| 2018 | $3,528 | $59,686 |
| 2017 | $3,528 +2.8% | $59,686 +3.4% |
| 2016 | $3,433 | $57,751 |
| 2015 | $3,433 +14.3% | $57,751 |
| 2014 | $3,004 -8.6% | $57,751 -9.2% |
| 2013 | $3,286 -0.2% | $63,606 |
| 2012 | $3,293 +1.8% | $63,606 |
| 2011 | $3,234 +14% | $63,606 +6% |
| 2010 | $2,836 +2.5% | $59,991 |
| 2009 | $2,767 +14.8% | $59,991 |
| 2008 | $2,411 +0.9% | $59,991 +1% |
| 2007 | $2,390 +0.8% | $59,395 |
| 2006 | $2,370 +0.2% | $59,395 |
| 2005 | $2,364 +50.2% | $59,395 +45.8% |
| 2003 | $1,574 -0.7% | $40,740 |
| 2002 | $1,586 -17.9% | $40,740 -12.1% |
| 2001 | $1,933 +3.6% | $46,340 |
| 2000 | $1,865 | $46,340 |
Find assessor info on the county website
Monthly payment
Est. payment