Skip main navigation
Sold for $682,000
  • $682,000

    98 Wenlock Ct, Princeton, NJ 08540

    3beds
    2,018sqft
    Townhouse
    Built in 1994
    283 Square Feet Lot
    $745,300 Zestimate®
    $338/sqft
    $3,893 Estimated rent

    Home value

    $745,300

    $708,000 - $783,000

    $3,893/mo

    Zestimate® history
    Loading
    Loading...

    Owner options

    List your home for rent

    $3,893/mo

    Rent Zestimate®

    Find your next renter with Zillow Rental Manager. Plus, with online applications, you can quickly screen prospective tenants – for free.

    Learn more

    $3,893/mo

    Rent Zestimate®

    Refinance and save

    $5,159/mo

    Est. payment

    Refinancing to a lower rate could help reduce your monthly payments and save thousands over the life of the loan.

    See today's rates

    $5,159/mo

    Est. payment

    Explore your selling options

    Work with a Zillow partner agent

    Leverage their expertise and Zillow's premium Showcase listings to get your home seen by more buyers.

    Get started

    List with your own agent

    Get your home in front of millions of buyers by listing it on Zillow.

    Learn how to do it

    Sell it yourself

    Take full control of how buyers see your home on Zillow by listing For Sale by Owner (FSBO).

    List your home

    What's special

    Garage doorCar attached garageVersatile bedroomJersey shoreNew brunswickAu pair suiteVaulted ceiling
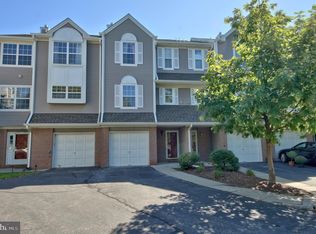
    Welcome to 98 Wenlock Ct! This wonderful light-filled townhouse is situated in the desirable Windsor Haven community and a short stroll from the train station in the heart of Princeton Junction. This sophisticated three-story residence embodies the epitome of modern elegance fused with timeless allure. Boasting 3 bedrooms, 3.5 bathrooms, and 2018 sq.ft. of meticulously designed living space, this home has been freshly painted and impeccably maintained, offering a turnkey experience for its new owner. As you enter, you're greeted by a flexible floorplan that harmonizes convenience and style. The first level welcomes you with a versatile bedroom, a full bath, and a generously sized living/recreation area with built-in bookcases and sliding doors to the patio that can effortlessly transform into a Guest/Au Pair suite, an In-Law retreat, or a Teenagers' haven. The main level exudes sophistication with hardwood flooring, a living room featuring a custom surround fireplace, exquisite crown, chair, and box moldings that add a touch of refined charm and sliding doors to the balcony overlooking the tennis courts and tot lot. The elegant formal dining room is perfect for hosting memorable gatherings, while the family room with its vaulted ceiling creates an inviting ambiance. The kitchen is equipped with stainless steel appliances, a tiled backsplash, granite counters, gas cooking, a built-in microwave, pantry, and a delightful sunny breakfast area. A convenient powder room completes the main floor. Venture to the third level to discover the private retreats of the home. The spacious vaulted ceiling master bedroom awaits, complete with a walk-in closet and a luxurious master bath featuring a jacuzzi tub, 'mine and yours' vanity, and a standing shower. An additional bedroom with a full bath and a convenient laundry room ensures comfort and convenience at every turn. Experience the pinnacle of smart living with Lutron-enabled smart switches that grant you control over lighting from your phone. A MyQ adapter allows remote opening of the garage door, while a smart thermostat lets you adjust the temperature from anywhere. Your peace of mind is further enhanced by the included SimpliSafe smart security system and a keyless door entry system, providing both convenience and security. Other features include: Recessed lighting, ceiling fans, one car attached garage, upgraded fixtures, and much more. Beyond the confines of this fabulous townhome, the Windsor Haven Community offers tennis courts, playground, and walking paths. West Windsor Township offers a plethora of recreational opportunities, including multiple parks, golf courses, bike paths, and a community pool. Indulge in upscale retail experiences along the Route 1 Corridor, with Quakerbridge Mall and other fine stores just moments away. Supermarkets, casual and fine dining restaurants are all within easy reach, ensuring a lifestyle of convenience and luxury. Commuting is a breeze with effortless access to Routes 1, 571, 130, 195, 295, and the New Jersey Turnpike. The Princeton Junction Train Station is a short stroll away, Downtown Princeton in just 10 minutes, Trenton or New Brunswick in 20 minutes, New Hope, PA in 30 minutes, Newark Airport in 45 minutes, Center City Philadelphia, or the Jersey Shore in less than one hour, and Manhattan in just one hour. All this and West Windsor - Plainsboro Top-Rated Schools too!!

    Zillow last checked:

    Listing updated:

    Listed by:

    Janice Hutchinson 609-658-4900,

    Hutchinson Homes Real Estate

    Bought with:

    Manasi Kar, 903559

    Keller Williams Premier

    Source: Bright MLS,MLS#: NJME2042414MLS Logo

    Facts & features

    Interior

    Bedrooms & bathrooms
    • Bedrooms: 3
    • Bathrooms: 4
    • Full bathrooms: 3
    • 1/2 bathrooms: 1
    • Main level bathrooms: 1
    Rooms
    • Room types: Living Room, Dining Room, Primary Bedroom, Bedroom 2, Bedroom 3, Kitchen, Family Room, Breakfast Room, Other, Primary Bathroom, Full Bath, Half Bath
    Basement
    • Area: 0
    Heating
    • Forced Air, Natural Gas
    Cooling
    • Central Air, Electric
    Appliances
    • Included: Microwave, Dishwasher, Dryer, Oven/Range - Gas, Refrigerator, Stainless Steel Appliance(s), Washer, Gas Water Heater
    • Laundry: Upper Level
    Features
    • Breakfast Area, Built-in Features, Ceiling Fan(s), Chair Railings, Crown Molding, Dining Area, Entry Level Bedroom, Open Floorplan, Formal/Separate Dining Room, Pantry, Primary Bath(s), Recessed Lighting, Bathroom - Stall Shower, Bathroom - Tub Shower, Upgraded Countertops, Walk-In Closet(s), Vaulted Ceiling(s)
    • Flooring: Carpet, Ceramic Tile, Laminate, Wood
    • Has basement: No
    • Number of fireplaces: 1
    Interior area
    • Total structure area: 2,018
    • Total interior livable area: 2,018 sqft
    • Finished area above ground: 2,018
    • Finished area below ground: 0

    Property

    Parking
    • Total spaces: 1
    • Parking features: Garage Faces Front, Inside Entrance, Asphalt, Attached
    • Attached garage spaces: 1
    • Has uncovered spaces: Yes
    Accessibility
    • Accessibility features: None
    Features
    • Levels: Three
    • Stories: 3
    • Patio & porch: Patio
    • Exterior features: Sidewalks, Street Lights, Balcony
    • Pool features: None
    Lot
    • Size: 283 Square Feet
    Details
    • Additional structures: Above Grade, Below Grade
    • Parcel number: 130000900198
    • Zoning: R-3A
    • Special conditions: Standard

    Construction

    Type & style
    • Home type: Townhouse
    • Architectural style: Contemporary
    • Property subtype: Townhouse
    Materials
    • Brick, Vinyl Siding
    • Foundation: Slab
    • Roof: Shingle
    Condition
    • New construction: No
    • Year built: 1994
    Details
    • Builder model: Richmond Elite

    Utilities & green energy

    • Sewer: Public Sewer
    • Water: Public

    Community & HOA

    Community
    • Security: Security System
    • Subdivision: Windsor Haven
    HOA
    • Has HOA: Yes
    • Amenities included: Tennis Court(s), Tot Lots/Playground
    • Services included: Snow Removal, Trash, Common Area Maintenance, Maintenance Grounds, Maintenance Structure
    • HOA fee: $360 monthly
    • HOA name: RCP MANAGEMENT
    Location
    • Region: Princeton
    • Municipality: WEST WINDSOR TWP

    Financial & listing details

    • Price per square foot: $338/sqft
    • Tax assessed value: $381,200
    • Annual tax amount: $11,195
    • Date on market: 4/27/2024
    • Listing agreement: Exclusive Right To Sell
    • Listing terms: Cash,Conventional
    • Ownership: Fee Simple

    Price history

    DateEventPrice
    6/17/2024Sold$682,000+1%$338/sqft
    Source: Bright MLS #NJME2042414 Report a problem
    5/7/2024Pending sale$675,000$334/sqft
    Source: Bright MLS #NJME2042414 Report a problem
    5/3/2024Contingent$675,000$334/sqft
    Source: Bright MLS #NJME2042414 Report a problem
    4/27/2024Listed for sale$675,000+42.1%$334/sqft
    Source: Bright MLS #NJME2042414 Report a problem
    5/23/2017Sold$475,000$235/sqft
    Source: Public Record Report a problem
    3/24/2017Pending sale$475,000$235/sqft
    Source: Coldwell Banker Residential Brokerage - Princeton Junction Office #6944489 Report a problem
    3/16/2017Listed for sale$475,000+20.3%$235/sqft
    Source: Coldwell Banker Residential Brokerage - Princeton Junction Office #6944489 Report a problem
    3/7/2017Listing removed$3,200$2/sqft
    Source: Owner Report a problem
    2/22/2017Listed for rent$3,200$2/sqft
    Source: Owner Report a problem
    4/9/2010Sold$395,000+89%$196/sqft
    Source: Public Record Report a problem
    8/9/1999Sold$209,000+3.7%$104/sqft
    Source: Public Record Report a problem
    6/12/1996Sold$201,500-1.7%$100/sqft
    Source: Public Record Report a problem
    10/3/1994Sold$205,000$102/sqft
    Source: Public Record Report a problem

    Public tax history

    YearProperty taxesTax assessment
    2025$11,684 $381,200
    2024$11,684 +6.4%$381,200
    2023$10,979 +0.8%$381,200
    2022$10,887 +1.9%$381,200
    2021$10,689 +1.2%$381,200
    2020$10,567 +0.9%$381,200
    2019$10,468 +2.1%$381,200
    2018$10,250 +2.2%$381,200
    2017$10,029 +2.4%$381,200
    2016$9,797 +1.2%$381,200
    2015$9,682 +2.1%$381,200
    2014$9,480 +1.1%$381,200
    2013$9,381 +2.5%$381,200
    2012$9,153 -2.6%$381,200
    2011$9,396 +0.8%$381,200 -7.1%
    2010$9,318 +3%$410,500 -3.5%
    2009$9,049 -0.9%$425,500 -1.2%
    2008$9,134 +4.2%$430,500 -6.2%
    2007$8,767 $459,000 +165.6%
    2006-- $172,800
    2005-- $172,800
    2004$7,102 $172,800
    2003-- $172,800
    2002-- $172,800
    2001-- $172,800
    Find assessor info on the county website

    Neighborhood: 08540

    Nearby schools

    GreatSchools rating
    Schools provided by the listing agent
    • Elementary: Maurice Hawk
    • Middle: Thomas R. Grover M.s.
    • High: High School South
    • District: West Windsor-plainsboro Regional

    Source: Bright MLS. This data may not be complete. We recommend contacting the local school district to confirm school assignments for this home.

    Get a cash offer in 3 minutes
    Find out how much your home could sell for in as little as 3 minutes with a no-obligation cash offer.
    Estimated market value
    $745,300
    Get a cash offer in 3 minutes
    Find out how much your home could sell for in as little as 3 minutes with a no-obligation cash offer.
    Estimated market value
    $745,300