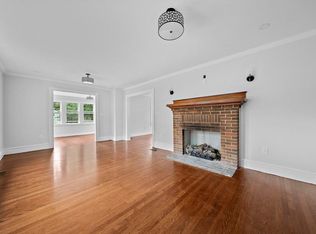
Fall in love with this charming Craftsman style home where every detail has been carefully considered to create a cozy and inviting atmosphere. The welcoming front porch sets the tone for relaxed living. Inside you’ll find stylish touches and comfortable spaces throughout. Features include several important home improvements, lots of storage in the basement and a garage. The thoughtfully designed kitchen has abundant storage, and a sunny dining area overlooking the adorable backyard. Located on picture-perfect West Street, named one of Boston Magazine’s most desirable streets. Close proximity to the Red Line, major highways, shops and restaurants make this the perfect spot to call home.
Sold for $811,000
$811,000
98 West St, Braintree, MA 02184
3beds
1,205sqft
Single Family Residence
Built in 1933
5,232 Square Feet Lot
$813,200 Zestimate®
$673/sqft
$3,531 Estimated rent
Home value
$813,200
$764,000 - $862,000
$3,531/mo
Zestimate® history
Owner options
List your home for rent
$3,531/mo
Rent Zestimate®
Find your next renter with Zillow Rental Manager. Plus, with online applications, you can quickly screen prospective tenants – for free.
$3,531/mo
Rent Zestimate®
Refinance and save
$5,443/mo
Est. payment
Refinancing to a lower rate could help reduce your monthly payments and save thousands over the life of the loan.
$5,443/mo
Est. payment
Explore your selling options
Work with a Zillow partner agent
Leverage their expertise and Zillow's premium Showcase listings to get your home seen by more buyers.
Get startedList with your own agent
Get your home in front of millions of buyers by listing it on Zillow.
Learn how to do itSell it yourself
Take full control of how buyers see your home on Zillow by listing For Sale by Owner (FSBO).
List your homeWhat's special
Stylish touchesCharming craftsman style homeComfortable spaces throughoutCozy and inviting atmosphereWelcoming front porchAdorable backyardThoughtfully designed kitchen
Zillow last checked:
Listing updated:
Listed by:
Dino Confalone 617-803-5007,
Gibson Sotheby's International Realty 617-945-9161
Bought with:
Wilson Group
Keller Williams Realty
Source: MLS PIN,MLS#: 73517179
Facts & features
Interior
Bedrooms & bathrooms
- Bedrooms: 3
- Bathrooms: 2
- Full bathrooms: 1
- 1/2 bathrooms: 1
Primary bedroom
- Features: Flooring - Hardwood
- Level: Second
- Area: 200.88
- Dimensions: 16.2 x 12.4
Bedroom 2
- Features: Flooring - Hardwood
- Level: Second
- Area: 147.4
- Dimensions: 13.4 x 11
Bedroom 3
- Features: Flooring - Hardwood
- Level: Second
- Area: 100.92
- Dimensions: 11.6 x 8.7
Primary bathroom
- Features: No
Bathroom 1
- Features: Bathroom - Half
- Level: First
- Area: 30.81
- Dimensions: 7.9 x 3.9
Bathroom 2
- Features: Bathroom - Full
- Level: Second
- Area: 54.51
- Dimensions: 7.9 x 6.9
Dining room
- Features: Flooring - Hardwood
- Level: First
- Area: 95.12
- Dimensions: 11.6 x 8.2
Kitchen
- Features: Flooring - Hardwood, Pantry, Cabinets - Upgraded, Gas Stove
- Level: First
- Area: 131.08
- Dimensions: 11.6 x 11.3
Living room
- Features: Flooring - Hardwood
- Level: First
- Area: 182.12
- Dimensions: 11.6 x 15.7
Office
- Features: Flooring - Hardwood
- Level: First
- Area: 136.48
- Dimensions: 13.5 x 10.11
Heating
- Forced Air, Natural Gas
Cooling
- Central Air
Appliances
- Included: Range, Dishwasher, Refrigerator, Washer, Dryer
- Laundry: Electric Dryer Hookup, Washer Hookup, In Basement
Features
- Home Office
- Flooring: Hardwood, Flooring - Hardwood
- Basement: Full,Bulkhead
- Has fireplace: No
Interior area
- Total structure area: 1,205
- Total interior livable area: 1,205 sqft
- Finished area above ground: 1,205
Property
Parking
- Total spaces: 3
- Parking features: Detached, Off Street
- Garage spaces: 1
- Uncovered spaces: 2
Accessibility
- Accessibility features: No
Features
- Patio & porch: Porch, Deck
- Exterior features: Porch, Deck, Professional Landscaping
Lot
- Size: 5,232 Square Feet
- Features: Level
Details
- Parcel number: 19404
- Zoning: Res
Construction
Type & style
- Home type: SingleFamily
- Architectural style: Craftsman
- Property subtype: Single Family Residence
Materials
- Frame
- Foundation: Stone
- Roof: Shingle
Condition
- Year built: 1933
Utilities & green energy
- Sewer: Public Sewer
- Water: Public
- Utilities for property: for Gas Range
Community & HOA
Community
- Features: Public Transportation, Highway Access, Public School
- Security: Security System
HOA
- Has HOA: No
Location
- Region: Braintree
Financial & listing details
- Price per square foot: $673/sqft
- Tax assessed value: $612,000
- Annual tax amount: $6,388
- Date on market: 9/8/2026
Price history
| Date | Event | Price |
|---|---|---|
| 7/22/2026 | Sold | $811,000+4.2%$673/sqft |
Source: MLS PIN #73517179 Report a problem | ||
| 6/2/2026 | Pending sale | $778,000$646/sqft |
Source: MLS PIN #73517179 Report a problem | ||
| 5/19/2026 | Contingent | $778,000$646/sqft |
Source: MLS PIN #73517179 Report a problem | ||
| 5/12/2026 | Listed for sale | $778,000+180.4%$646/sqft |
Source: MLS PIN #73517179 Report a problem | ||
| 7/20/2001 | Sold | $277,500+120.2%$230/sqft |
Source: Public Record Report a problem | ||
| 10/25/1994 | Sold | $126,000-11.9%$105/sqft |
Source: Public Record Report a problem | ||
| 6/30/1989 | Sold | $143,000$119/sqft |
Source: Public Record Report a problem | ||
Public tax history
| Year | Property taxes | Tax assessment |
|---|---|---|
| 2025 | $5,832 +12.7% | $584,400 +7% |
| 2024 | $5,176 +4.9% | $546,000 +8% |
| 2023 | $4,933 +1.5% | $505,400 +3.5% |
| 2022 | $4,859 +7.1% | $488,300 +7% |
| 2021 | $4,539 +7.4% | $456,200 +6.4% |
| 2020 | $4,227 +1.7% | $428,700 +4.1% |
| 2019 | $4,156 +2.2% | $411,900 +6.8% |
| 2018 | $4,066 +3.6% | $385,800 +5.6% |
| 2017 | $3,923 +2.7% | $365,300 +5% |
| 2016 | $3,821 | $348,000 |
Find assessor info on the county website
Neighborhood: 02184
Nearby homes
- $918,0003 bd2 ba2.5k sqft365 Tremont St, Braintree, MA 02184Off Market
- $765,2003 bd2 ba1.8k sqft94 West St, Braintree, MA 02184Off Market
- $1,028,9004 bd1 ba1.8k sqft363 Tremont St, Braintree, MA 02184Off Market
- $792,7003 bd1 ba2.4k sqft9 Mount Vernon St, Braintree, MA 02184Off Market
- $793,3003 bd2 ba1.4k sqft15 Mount Vernon St, Braintree, MA 02184Off Market
- $964,5005 bd2 ba2.6k sqft99 West St, Braintree, MA 02184Off Market
- $1,110,9003 bd2 ba2.1k sqft355 Tremont St, Braintree, MA 02184Off Market
- $949,5004 bd3 ba1.9k sqft95 West St, Braintree, MA 02184Off Market
Nearby schools
GreatSchools rating
- 8/10Hollis Elementary SchoolGrades: K-4Distance: 0.3 mi
- 8/10South Middle SchoolGrades: 5-8Distance: 2 mi
- 8/10Braintree High SchoolGrades: 9-12Distance: 0.9 mi
Schools provided by the listing agent
- Elementary: Hollis
- Middle: East
- High: Braintree
Source: MLS PIN. This data may not be complete. We recommend contacting the local school district to confirm school assignments for this home.
Get a cash offer in 3 minutes
Find out how much your home could sell for in as little as 3 minutes with a no-obligation cash offer.
Estimated market value
$813,200
Get a cash offer in 3 minutes
Find out how much your home could sell for in as little as 3 minutes with a no-obligation cash offer.
Estimated market value
$813,200
