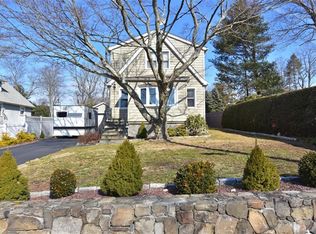
Welcome to this charming Valhalla home, set on a scenic and tranquil lot that offers both character and comfort. From the moment you step into the enclosed front porch, you’ll feel the warmth and timeless charm this property exudes. The inviting living room is filled with natural light thanks to an abundance of windows, creating a bright and airy space to relax or entertain. A generous dining area at the rear of the home is ideal for gatherings of all sizes, offering effortless flow into the spacious kitchen. With ample cabinetry, generous counter space, and direct access to the deck, the kitchen makes both everyday living and entertaining a breeze. Two comfortable bedrooms and a full hall bath complete the main level. Upstairs, you’ll find two additional bedrooms and a second hall bath—perfect as-is or easily reimagined into the primary suite of your dreams. The lower level provides versatile bonus space with endless possibilities—ideal for a playroom, home office, gym, or whatever your heart desires. A detached two-car garage provides parking and practicality, with one side currently serving as a dedicated workshop. Just over two miles from the Valhalla Metro-North station, with trains to Grand Central in as little as 45 minutes, this is truly a commuter’s dream. Enjoy all that downtown Valhalla has to offer, from charming local shops and dining to parks and community events. A special home in a vibrant, convenient location—don’t miss your opportunity to make it yours!
Sold for $675,000
$675,000
98 Westlake Drive, Valhalla, NY 10595
4beds
1,688sqft
Single Family Residence, Residential
Built in 1927
10,019 Square Feet Lot
$712,600 Zestimate®
$400/sqft
$4,552 Estimated rent
Home value
$712,600
$641,000 - $791,000
$4,552/mo
Zestimate® history
Owner options
List your home for rent
$4,552/mo
Rent Zestimate®
Find your next renter with Zillow Rental Manager. Plus, with online applications, you can quickly screen prospective tenants – for free.
$4,552/mo
Rent Zestimate®
Refinance and save
$4,457/mo
Est. payment
Refinancing to a lower rate could help reduce your monthly payments and save thousands over the life of the loan.
$4,457/mo
Est. payment
Explore your selling options
Work with a Zillow partner agent
Leverage their expertise and Zillow's premium Showcase listings to get your home seen by more buyers.
Get startedList with your own agent
Get your home in front of millions of buyers by listing it on Zillow.
Learn how to do itSell it yourself
Take full control of how buyers see your home on Zillow by listing For Sale by Owner (FSBO).
List your homeWhat's special
Zillow last checked:
Listing updated:
Listed by:
Matthew J. Valvano 914-462-7322,
Berkshire Hathaway HS NY Prop 914-834-7777
Bought with:
Gregory W. Racette, 10401374180
The Bridge Realty Group NY LLC
Source: OneKey® MLS as distributed by MLS GRID,MLS#: 894525
Facts & features
Interior
Bedrooms & bathrooms
- Bedrooms: 4
- Bathrooms: 2
- Full bathrooms: 2
Other
- Description: Enclosed Porch, Living Room, Dining Room, Kitchen with Door to Deck, Bedroom, Bedroom, Hall Bathroom, Door to Lower Level
- Level: First
Other
- Description: Bedroom, Bedroom, Hall Bathroom
- Level: Second
Other
- Description: Utilities, Storage
- Level: Lower
Heating
- Baseboard, Hot Water, Oil
Cooling
- None
Appliances
- Included: Dryer, Range, Refrigerator, Washer
- Laundry: In Basement
Features
- First Floor Bedroom, First Floor Full Bath, Storage
- Flooring: Hardwood
- Basement: Unfinished
- Attic: Dormer
- Has fireplace: No
Interior area
- Total structure area: 1,688
- Total interior livable area: 1,688 sqft
Property
Parking
- Total spaces: 2
- Parking features: Detached, Driveway, Garage
- Garage spaces: 2
- Has uncovered spaces: Yes
Features
- Patio & porch: Deck
- Exterior features: Rain Gutters
- Has view: Yes
- View description: Neighborhood
Lot
- Size: 10,019 Square Feet
Details
- Additional structures: Garage(s)
- Parcel number: 3489112020000020080000
- Special conditions: None
Construction
Type & style
- Home type: SingleFamily
- Architectural style: Colonial
- Property subtype: Single Family Residence, Residential
Materials
- Foundation: Block
Condition
- Year built: 1927
- Major remodel year: 1927
Utilities & green energy
- Sewer: Public Sewer
- Water: Public
- Utilities for property: Cable Connected, Electricity Connected, Phone Connected, Sewer Connected, Trash Collection Public, Water Connected
Community & HOA
HOA
- Has HOA: No
Location
- Region: Valhalla
Financial & listing details
- Price per square foot: $400/sqft
- Tax assessed value: $4,300
- Annual tax amount: $8,240
- Date on market: 8/1/2025
- Cumulative days on market: 15 days
- Listing agreement: Exclusive Right To Sell
- Electric utility on property: Yes
Price history
| Date | Event | Price |
|---|---|---|
| 10/20/2025 | Sold | $675,000+16.6%$400/sqft |
Source:  OneKey® MLS as distributed by MLS GRID #894525 Report a problem OneKey® MLS as distributed by MLS GRID #894525 Report a problem | ||
| 8/19/2025 | Pending sale | $579,000$343/sqft |
Source: BHHS broker feed #894525 Report a problem | ||
| 8/18/2025 | Contingent | $579,000$343/sqft |
Source:  Berkshire Hathaway HomeServices New England Properties #894525 Report a problem Berkshire Hathaway HomeServices New England Properties #894525 Report a problem | ||
| 8/18/2025 | Pending sale | $579,000$343/sqft |
Source: OneKey® MLS as distributed by MLS GRID #894525 Report a problem | ||
| 8/17/2025 | Listing removed | $579,000$343/sqft |
Source: BHHS broker feed #894525 Report a problem | ||
| 8/1/2025 | Listed for sale | $579,000$343/sqft |
Source: OneKey® MLS as distributed by MLS GRID #894525 Report a problem | ||
Public tax history
Tax history is unavailable.
Neighborhood: 10595
Nearby homes
- $675,0003 bd2 ba1.6k sqft98 W Lake Dr, Valhalla, NY 10595Sold
- $704,3002 bd1 ba1k sqft82 Westlake Dr, Valhalla, NY 10595Off Market
- $652,7003 bd1 ba1.6k sqft11 E Linwood St, Valhalla, NY 10595Off Market
- $766,6003 bd2 ba1.4k sqft15 E Linwood St, Valhalla, NY 10595Off Market
- $1,076,8004 bd4 ba2k sqft2 Lochland Rd, Valhalla, NY 10595Off Market
- $742,4002 bd1 ba1.5k sqft80 Westlake Dr, Valhalla, NY 10595Off Market
- $1,246,8003 bd4 ba2.6k sqft107 Westlake Dr, Valhalla, NY 10595Off Market
- $1,019,2004 bd2 ba2.1k sqft4 Johns Rd, Valhalla, NY 10595Off Market
Nearby schools
GreatSchools rating
- 8/10Columbus Elementary SchoolGrades: 3-5Distance: 1 mi
- 6/10Westlake Middle SchoolGrades: 6-8Distance: 1.1 mi
- 10/10Westlake High SchoolGrades: 9-12Distance: 1.1 mi
Schools provided by the listing agent
- Elementary: Hawthorne Elementary School
- Middle: Westlake Middle School
- High: Westlake High School
Source: OneKey® MLS as distributed by MLS GRID. This data may not be complete. We recommend contacting the local school district to confirm school assignments for this home.
- New York
- Westchester County
- Valhalla
- 10595
- 98 Westlake Drive
Nearby cities
Nearby zip codes
Other Valhalla Topics
