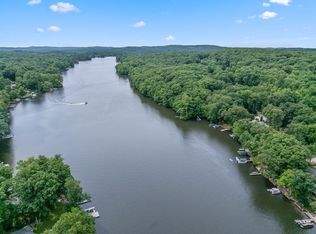
.Charming WATERFRONT home on beautiful Cedar Lake-which is fully recreational. The home offers a lovely and bright open floor plan, all leading up to the new picture window in the living room, framing the stunning views of Cedar Lake. There are all new kitchen appliances, a cozy wood burning fireplace, leading to the inviting dinning area, just steps away from the side porch. There are two bedrooms/offices on the main level, as well as a full bathroom w/Jacuzzi tub. Downstairs you will find another living room/play room, as well as the main bedroom. There is also a large second full bath, with w/d hookups. There is adoor leading to the back yard, deck, and new dock. There is also a slider leading to the fully screened covered patio, with breathtaking views. The roof is approximately 8 years old. There is also a very good size storage shed for lawn furniture, toys, etc. Enjoy the many fine restaurants, shopping, and local home town breweries. Close proximity to Mass Pike, Route 20 & 84.
Sold for $625,000
$625,000
98 Westwood Dr, Sturbridge, MA 01566
3beds
1,440sqft
Single Family Residence
Built in 1965
5,663 Square Feet Lot
$649,000 Zestimate®
$434/sqft
$3,011 Estimated rent
Home value
$649,000
$591,000 - $714,000
$3,011/mo
Zestimate® history
Owner options
List your home for rent
$3,011/mo
Rent Zestimate®
Find your next renter with Zillow Rental Manager. Plus, with online applications, you can quickly screen prospective tenants – for free.
$3,011/mo
Rent Zestimate®
Refinance and save
$4,014/mo
Est. payment
Refinancing to a lower rate could help reduce your monthly payments and save thousands over the life of the loan.
$4,014/mo
Est. payment
Explore your selling options
Work with a Zillow partner agent
Leverage their expertise and Zillow's premium Showcase listings to get your home seen by more buyers.
Get startedList with your own agent
Get your home in front of millions of buyers by listing it on Zillow.
Learn how to do itSell it yourself
Take full control of how buyers see your home on Zillow by listing For Sale by Owner (FSBO).
List your homeWhat's special
Cozy wood burning fireplaceNew dockSide porchMain bedroomFully screened covered patioWaterfront homeBreathtaking views
Zillow last checked:
Listing updated:
Listed by:
Paula Snow 774-318-0761,
Media Realty Group Inc. 855-886-3342
Bought with:
Paula Snow
Media Realty Group Inc.
Source: MLS PIN,MLS#: 73346281
Facts & features
Interior
Bedrooms & bathrooms
- Bedrooms: 3
- Bathrooms: 2
- Full bathrooms: 2
Primary bedroom
- Features: Ceiling Fan(s), Walk-In Closet(s), Flooring - Wall to Wall Carpet
Bedroom 2
- Features: Closet, Flooring - Wall to Wall Carpet
- Level: First
Bedroom 3
- Features: Closet, Flooring - Wall to Wall Carpet
- Level: First
Bathroom 1
- Features: Bathroom - Full, Skylight, Flooring - Vinyl, Jacuzzi / Whirlpool Soaking Tub
Bathroom 2
- Features: Bathroom - Full, Bathroom - With Shower Stall, Closet - Linen, Flooring - Laminate, Dryer Hookup - Electric, Washer Hookup
- Level: Basement
Dining room
- Features: Skylight, Ceiling Fan(s), Flooring - Wall to Wall Carpet, Balcony - Exterior, Open Floorplan, Slider
- Level: First
Kitchen
- Features: Skylight, Ceiling Fan(s), Flooring - Vinyl
- Level: First
Living room
- Features: Skylight, Ceiling Fan(s), Flooring - Wall to Wall Carpet, Window(s) - Picture
- Level: First
Heating
- Propane
Cooling
- Wall Unit(s)
Appliances
- Included: Electric Water Heater, Dishwasher, Range, Refrigerator
Features
- Closet, Slider, Bonus Room
- Flooring: Vinyl, Carpet, Flooring - Wall to Wall Carpet
- Doors: Insulated Doors
- Windows: Insulated Windows
- Basement: Full,Finished,Interior Entry
- Number of fireplaces: 1
- Fireplace features: Dining Room
Interior area
- Total structure area: 1,440
- Total interior livable area: 1,440 sqft
- Finished area above ground: 800
- Finished area below ground: 640
Property
Parking
- Total spaces: 4
- Parking features: Off Street
- Uncovered spaces: 4
Features
- Patio & porch: Porch, Deck, Covered
- Exterior features: Porch, Deck, Covered Patio/Deck, Storage
- Has view: Yes
- View description: Water, Lake
- Has water view: Yes
- Water view: Lake,Water
- Waterfront features: Waterfront, Lake, Frontage, Direct Access, Lake/Pond, 0 to 1/10 Mile To Beach
Lot
- Size: 5,663 Square Feet
- Features: Wooded, Gentle Sloping
Details
- Parcel number: 1705231
- Zoning: Res
Construction
Type & style
- Home type: SingleFamily
- Architectural style: Ranch
- Property subtype: Single Family Residence
Materials
- Frame
- Foundation: Concrete Perimeter
- Roof: Shingle
Condition
- Year built: 1965
Utilities & green energy
- Electric: 220 Volts, Circuit Breakers, 100 Amp Service
- Sewer: Public Sewer
- Water: Private, Shared Well
- Utilities for property: for Gas Range
Community & HOA
Community
- Features: Shopping, Walk/Jog Trails, Golf, Highway Access, Public School
HOA
- Has HOA: No
Location
- Region: Sturbridge
Financial & listing details
- Price per square foot: $434/sqft
- Tax assessed value: $535,300
- Annual tax amount: $8,527
- Date on market: 1/23/2026
- Road surface type: Paved
Price history
| Date | Event | Price |
|---|---|---|
| 5/1/2025 | Sold | $625,000$434/sqft |
Source: MLS PIN #73346281 Report a problem | ||
| 3/17/2025 | Listed for sale | $625,000+56.3%$434/sqft |
Source: MLS PIN #73346281 Report a problem | ||
| 8/4/2020 | Sold | $400,000+0%$278/sqft |
Source: eXp Realty #28855075 Report a problem | ||
| 6/18/2020 | Pending sale | $399,900$278/sqft |
Source: eXp Realty #72649185 Report a problem | ||
| 6/9/2020 | Price change | $399,900-5.9%$278/sqft |
Source: eXp Realty #72649185 Report a problem | ||
| 4/29/2020 | Listed for sale | $424,900+263.2%$295/sqft |
Source: Keller Williams Realty Greater Worcester #72649185 Report a problem | ||
| 11/17/1995 | Sold | $117,000-14.3%$81/sqft |
Source: Public Record Report a problem | ||
| 4/6/1989 | Sold | $136,500$95/sqft |
Source: Public Record Report a problem | ||
Public tax history
| Year | Property taxes | Tax assessment |
|---|---|---|
| 2025 | $8,527 +19% | $535,300 +23.2% |
| 2024 | $7,167 +5.5% | $434,600 +15.6% |
| 2023 | $6,793 +71.8% | $375,900 +80.8% |
| 2022 | $3,954 | $207,900 |
| 2021 | $3,954 | $207,900 |
| 2020 | $3,954 -0.7% | $207,900 |
| 2019 | $3,981 +3.5% | $207,900 +5.1% |
| 2018 | $3,845 +4.2% | $197,800 +4% |
| 2017 | $3,690 +3.5% | $190,200 +2.5% |
| 2016 | $3,565 +0.6% | $185,600 +0.8% |
| 2015 | $3,542 +0.2% | $184,100 |
| 2014 | $3,535 -15.1% | $184,100 -20.7% |
| 2013 | $4,166 -0.8% | $232,100 -2.6% |
| 2012 | $4,199 +8.6% | $238,200 -0.3% |
| 2011 | $3,866 +36.7% | $238,800 +22.8% |
| 2010 | $2,829 +7.5% | $194,400 -6.4% |
| 2009 | $2,631 +10.1% | $207,800 -1.5% |
| 2008 | $2,389 +1.4% | $211,000 -2% |
| 2007 | $2,356 -1.9% | $215,400 +5.8% |
| 2006 | $2,401 +2% | $203,500 +6.7% |
| 2005 | $2,355 +0.5% | $190,700 +52% |
| 2004 | $2,344 +6.1% | $125,500 |
| 2003 | $2,210 +35.5% | $125,500 +44.1% |
| 2001 | $1,631 +21.7% | $87,100 +11.8% |
| 1997 | $1,340 | $77,900 |
Find assessor info on the county website
Neighborhood: 01566
Nearby homes
- $684,6004 bd2 ba1.2k sqft96 Westwood Dr, Sturbridge, MA 01566Off Market

- $606,3003 bd2 ba2k sqft94 Westwood Dr, Sturbridge, MA 01566Off Market

- $456,1003 bd1 ba884 sqft100 Westwood Dr, Sturbridge, MA 01566Off Market
- $293,0002 bd1 ba640 sqft92 Westwood Dr, Sturbridge, MA 01566Sold
- $356,3003 bd1 ba1k sqft81 Westwood Dr, Sturbridge, MA 01566Off Market
- $809,4003 bd4 ba1.6k sqft90 Westwood Dr, Sturbridge, MA 01566Off Market
- $667,9003 bd1 ba1.2k sqft104 Westwood Dr, Sturbridge, MA 01566Off Market
- $345,8003 bd1 ba1k sqft83 Westwood Dr, Sturbridge, MA 01566Off Market
Nearby schools
GreatSchools rating
- 7/10Burgess Elementary SchoolGrades: PK-6Distance: 1.4 mi
- 5/10Tantasqua Regional Jr High SchoolGrades: 7-8Distance: 2.8 mi
- 8/10Tantasqua Regional Sr High SchoolGrades: 9-12Distance: 3 mi
Get a cash offer in 3 minutes
Find out how much your home could sell for in as little as 3 minutes with a no-obligation cash offer.
Estimated market value
$649,000
Get a cash offer in 3 minutes
Find out how much your home could sell for in as little as 3 minutes with a no-obligation cash offer.
Estimated market value
$649,000
- Massachusetts
- Worcester County
- Sturbridge
- 01566
- 98 Westwood Dr
Nearby cities
Nearby zip codes
Other Sturbridge Topics
