Skip main navigation
Off market
  • $202,400

    98 Whip Poor Will St, Seabrook, NH 03874

    2beds
    1,120sqft
    MobileManufactured
    Built in 1984
    -- sqft lot
    $202,400 Zestimate®
    $181/sqft
    $2,647 Estimated rent

    Home value

    $202,400

    $178,000 - $229,000

    $2,647/mo

    Zestimate® history
    Loading
    Loading...

    Owner options

    List your home for rent

    $2,647/mo

    Rent Zestimate®

    Find your next renter with Zillow Rental Manager. Plus, with online applications, you can quickly screen prospective tenants – for free.

    Learn more

    $2,647/mo

    Rent Zestimate®

    Refinance and save

    $1,892/mo

    Est. payment

    Refinancing to a lower rate could help reduce your monthly payments and save thousands over the life of the loan.

    See today's rates

    $1,892/mo

    Est. payment

    Explore your selling options

    Work with a Zillow partner agent

    Leverage their expertise and Zillow's premium Showcase listings to get your home seen by more buyers.

    Get started

    List with your own agent

    Get your home in front of millions of buyers by listing it on Zillow.

    Learn how to do it

    Sell it yourself

    Take full control of how buyers see your home on Zillow by listing For Sale by Owner (FSBO).

    List your home

    What's special

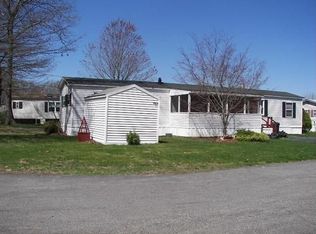
    Nicely maintained and very clean, from the large covered front porch to the huge back deck, you will love this home! The inviting front porch, where ocean breezes will keep you cool on the hottest summer days, leads into a generous kitchen equipped with newer stainless steel appliances, an abundance of cabinets and a pantry. Plenty of room here for a large dining table and a hutch. A door to the back deck from the kitchen is great access for easy grilling and dining al fresco! Beyond the kitchen is the laundry area, the main, full bathroom and second bedroom, bright with natural light and boasting a long closet for your storage needs. Back across the kitchen you will enter a grand living room with plenty of space to entertain. Additionally thereâs a sunny, relaxing den/office with built-in cabinetry and sliding doors leading onto the deck. The final room on the tour is the master bedroom with a private ensuite half bath. This bedroom has an even longer closet! The home is surrounded by beautiful perennial gardens, roses, many unusual wildflowers, flowering shrubs... and a pear tree! Off the deck is a private garden enclosed by shrubs and featuring a beautiful, working, fountain. Seabrook Beach parking, available with your resident sticker, is just 10 minutes! Seacrest Co-op is a 55+ age restricted community. No Dogs, $470 / month. Showings begin, Sunday, June 28, 10am. A mask is required, showings by appointment only.

    This property is off market, which means it's not currently listed for sale or rent on Zillow. This may be different from what's available on other websites or public sources.

    Facts & features

    Interior

    Bedrooms & bathrooms
    • Bedrooms: 2
    • Bathrooms: 2
    • Full bathrooms: 1
    • 1/2 bathrooms: 1
    Heating
    • Forced air, Gas
    Cooling
    • Central
    Appliances
    • Included: Dryer, Refrigerator, Washer
    Features
    • Flooring: Carpet, Linoleum / Vinyl
    Interior area
    • Total interior livable area: 1,120 sqft

    Property

    Parking
    • Total spaces: 2
    Features
    • Exterior features: Other
    Details
    • Parcel number: SEABM14B6L82

    Construction

    Type & style
    • Home type: MobileManufactured
    Materials
    • Roof: Asphalt
    Condition
    • Year built: 1984

    Utilities & green energy

    • Electric: 100 Amp, Circuit Breaker(s)
    • Sewer: Community
    • Utilities for property: Gas - LP/Bottle, High Speed Intrnt -Avail, Cable - Available, Underground Utilities

    Community & neighborhood

    Location
    • Region: Seabrook

    HOA & financial

    HOA
    • Has HOA: Yes
    • HOA fee: $470 monthly
    • Amenities included: Trash Removal, Beach Access

    Other

    Other facts
    • Appliances: Dryer, Refrigerator, Washer, Range - Gas, Exhaust Hood
    • Driveway: Paved
    • Electric: 100 Amp, Circuit Breaker(s)
    • Features - Exterior: Deck, Porch - Covered, Shed, Patio, Fence - Partial, Garden Space
    • Features - Interior: Laundry Hook-ups, Window Treatment, Master BR w/ BA, Blinds, Natural Light
    • Heat Fuel: Kerosene
    • Flooring: Carpet, Vinyl
    • Parking: Parking Spaces 2, Driveway
    • Roof: Shingle - Asphalt
    • Lot Description: Level, Leased
    • Water Heater: Electric, Tank
    • Flood Zone: Unknown
    • Roads: Paved, Association
    • SqFt-Apx Fin AG Source: Municipal
    • Surveyed: Unknown
    • Water: Public
    • Road Frontage: TBD
    • Room 4 Level: 1
    • Room 6 Level: 1
    • Cooling: Central AC
    • Room 1 Level: 1
    • Room 2 Level: 1
    • Room 3 Level: 1
    • Room 7 Level: 1
    • Construction: Manufactured Home
    • Heating: Hot Air, Forced Air
    • Room 5 Level: 1
    • Construction Status: Existing
    • Total Stories: 1
    • Fee Frequency: Monthly
    • Sewer: Community
    • Foundation: Skirted
    • Room 1 Type: Kitchen - Eat-in
    • Exterior: Aluminum
    • Restrictions: 55 and Over, Pets - Other
    • Mobile Park Approval: Yes
    • Mobile Co-Op: Yes
    • Fee Includes: Sewer, Trash, Park Fees
    • Zillow Group: Yes
    • Room 4 Type: Master Bedroom
    • Room 7 Type: Bedroom
    • Room 2 Type: Living Room
    • Room 3 Type: Den
    • Room 6 Type: Bath - Full
    • Mobile Anchor: Unknown
    • Room 5 Type: Bath - 1/2
    • Fee 3 Includes: Other, Park Fees
    • Rooms: Level 1: Level 1: Bath - Full, Level 1: Living Room, Level 1: Master Bedroom, Level 1: Bedroom, Level 1: Bath - 1/2, Level 1: Den, Level 1: Kitchen - Eat-in
    • Fee 2 Frequency: One-Time
    • Fee 3 Frequency: One-Time
    • Delayed Showing: Yes
    • Utilities: Gas - LP/Bottle, High Speed Intrnt -Avail, Cable - Available, Underground Utilities
    • Association Amenities: Trash Removal, Beach Access
    • Listing Status: Active
    • Room 3 Dimensions: 13' X 13'
    • Room 6 Dimensions: 7' x 7'
    • Room 7 Dimensions: 12' x 11'
    • Room 1 Dimensions: 12' x 14'
    • Room 4 Dimensions: 12' x 13'
    • Room 2 Dimensions: 13' x 16'
    • Fee 2 Includes: Buy In Fee
    • Date - Showings Begin: 2020-06-28
    • Room 5 Dimensions: 6' x 3'

    Price history

    DateEventPrice
    7/28/2020Sold$101,111+12.5%$90/sqft
    Source: PrimeMLS #4812540 Report a problem
    7/2/2020Pending sale$89,900$80/sqft
    Source: Keller Williams Coastal and Lakes and Mountains Realty #4812540 Report a problem
    6/23/2020Listed for sale$89,900$80/sqft
    Source: Keller Williams Coastal Realty #4812540 Report a problem

    Public tax history

    YearProperty taxesTax assessment
    2024$2,062 +17.8%$175,900 +51.6%
    2023$1,750 +13.9%$116,000
    2022$1,537 +19.4%$116,000 +43.9%
    2020$1,287 +25.9%$80,600 +24.2%
    2019$1,022 -3.1%$64,900
    2018$1,055 +10.2%$64,900 +10.2%
    2017$957 +9.9%$58,900
    2016$871 +5.3%$58,900 +5.4%
    2015$827 -3.2%$55,900
    2014$854 +0.4%$55,900 +0.4%
    2013$851 -2.2%$55,700 -25.8%
    2008$870 $75,100

    Find assessor info on the county website

    Neighborhood: 03874

    Nearby schools

    GreatSchools rating
    Get a cash offer in 3 minutes
    Find out how much your home could sell for in as little as 3 minutes with a no-obligation cash offer.
    Estimated market value
    $202,400
    Get a cash offer in 3 minutes
    Find out how much your home could sell for in as little as 3 minutes with a no-obligation cash offer.
    Estimated market value
    $202,400