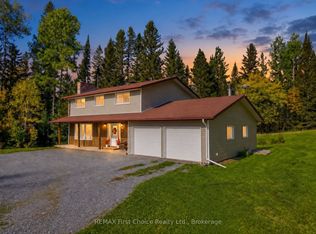
MISTY CREEK HOMESTEAD, A Rare Northwestern Ontario Farm-to-Table & Ranching opportunity nestled on 558 acres in the heart of O'Connor township. Where agriculture, history, lifestyle, and opportunity to grow comes together, just 25 minutes from Thunder Bay. Misty Creek Homestead is an established cattle operation with the land for growing crops, infrastructure for livestock, character, and a setting to continue something truly exceptional. There are 370 acres of workable Land and Pasture on this large farm property, All in one large block of land. There is incredible potential to create further workable land as well as ample future opportunity in this area to grow either through renting land or further purchases of land! Also included on this property is a 3-bedroom home with renovated kitchen and dining area, offering comfortable country living while remaining intimately connected to the working farm. Also a partially finished basement with a kitchenette and opportunity for bedrooms or a family den.Another distinctive feature is the breezeway/garage and barn attached directly to the home, creating a truly unique farmstead design. Whether your vision is to continue a beef cattle operation, stock the farmstore and expand a farm-to-table business, develop an agritourism destination, or simply build a self-sufficient country lifestyle surrounded by nature, this property offers an incredible foundation. Misty Creek Homestead is not simply a place to live, it is a place to build a legacy. Come experience the land, walk the ridgeline, explore the buildings, and envision what this remarkable property could become for you.
For sale
C$2,250,000
98 Whittaker Rd, O'Connor, ON P0T 1W0
3beds
1baths
Farm
Built in ----
558 Square Feet Lot
$-- Zestimate®
C$--/sqft
C$-- HOA
What's special
Surrounded by nature
- 11 days
- 40
- 0
Zillow last checked:
Listing updated:
Listed by:
RE/MAX CENTRE CITY REALTY INC.
Source: TRREB,MLS®#: X14085132 Originating MLS®#: London and St. Thomas Association of REALTORS
Facts & features
Interior
Bedrooms & bathrooms
- Bedrooms: 3
- Bathrooms: 1
Primary bedroom
- Level: Main
- Dimensions: 3.1 x 3.26
Bedroom
- Level: Main
- Dimensions: 2.71 x 4.54
Bedroom
- Level: Main
- Dimensions: 2.56 x 4.41
Bathroom
- Level: Main
- Dimensions: 0 x 486451
Kitchen
- Level: Main
- Dimensions: 4.69 x 3.71
Living room
- Level: Main
- Dimensions: 4.69 x 4.29
Heating
- Forced Air, Oil
Cooling
- None
Features
- Basement: Full
- Has fireplace: Yes
Interior area
- Living area range: 1100-1500 null
Video & virtual tour
Property
Parking
- Total spaces: 11
- Parking features: Private
- Has garage: Yes
Features
- Pool features: None
- Waterfront features: None
Lot
- Size: 558 Square Feet
- Features: Irregular Lot
Details
- Parcel number: 622900071
- Other equipment: Generator - Full
Construction
Type & style
- Home type: SingleFamily
- Architectural style: Bungalow
- Property subtype: Farm
Materials
- Other
- Foundation: Poured Concrete
- Roof: Metal
Utilities & green energy
- Sewer: Septic
Community & HOA
Location
- Region: Oconnor
Financial & listing details
- Annual tax amount: C$2,409
- Date on market: 10/16/2026
Price history
Price history is unavailable.
Public tax history
Tax history is unavailable.
Climate risks
Neighborhood: P0T
Nearby schools
GreatSchools rating
No schools nearby
We couldn't find any schools near this home.