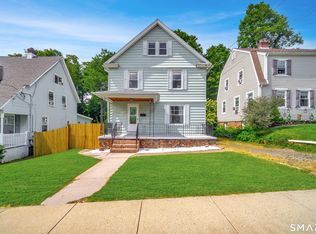
Great opportunity to own this 3 bedroom Cape Cod style home situated on an open level lot! Features include hardwood floors under the carpet, additional living area in lower level, detached garage and more. Conveniently located to highways, downtown and shopping. Please note this is a Power of Attorney sale and the property is being sold "As Is". Please do not wait to schedule your showing!
For sale
$299,900
98 Wilbur Avenue, Meriden, CT 06450
3beds
1,633sqft
Single Family Residence
Built in 1959
8,276 Square Feet Lot
$301,200 Zestimate®
$184/sqft
$-- HOA
What's special
Detached garageOpen level lot
- 1 day
- 272
- 26
Zillow last checked:
Listing updated:
Listed by:
Peter Carbutti (203)494-1362,
Carbutti & Co., Realtors 203-269-4910
Source: Smart MLS,MLS#: 24203179
Facts & features
Interior
Bedrooms & bathrooms
- Bedrooms: 3
- Bathrooms: 1
- Full bathrooms: 1
Primary bedroom
- Features: Hardwood Floor
- Level: Main
- Area: 145 Square Feet
- Dimensions: 11.6 x 12.5
Bedroom
- Level: Upper
- Area: 161.7 Square Feet
- Dimensions: 14.7 x 11
Bedroom
- Level: Upper
- Area: 269.01 Square Feet
- Dimensions: 14.7 x 18.3
Dining room
- Features: Hardwood Floor
- Level: Main
- Area: 127.6 Square Feet
- Dimensions: 11.6 x 11
Kitchen
- Features: Laminate Floor
- Level: Main
- Area: 129.92 Square Feet
- Dimensions: 11.6 x 11.2
Living room
- Features: Wall/Wall Carpet, Hardwood Floor
- Level: Main
- Area: 232 Square Feet
- Dimensions: 11.6 x 20
Heating
- Forced Air, Oil
Cooling
- None
Appliances
- Included: Oven/Range, Microwave, Refrigerator, Dishwasher, Washer, Dryer, Electric Water Heater, Water Heater
- Laundry: Lower Level
Features
- Basement: Full,Partially Finished
- Attic: None
- Has fireplace: No
Interior area
- Total structure area: 1,633
- Total interior livable area: 1,633 sqft
- Finished area above ground: 1,075
- Finished area below ground: 558
Property
Parking
- Total spaces: 1
- Parking features: Detached
- Garage spaces: 1
Lot
- Size: 8,276 Square Feet
- Features: Level
Details
- Parcel number: 1172785
- Zoning: R-1
Construction
Type & style
- Home type: SingleFamily
- Architectural style: Cape Cod
- Property subtype: Single Family Residence
Materials
- Vinyl Siding
- Foundation: Concrete Perimeter
- Roof: Asphalt
Condition
- New construction: No
- Year built: 1959
Utilities & green energy
- Sewer: Public Sewer
- Water: Public
- Utilities for property: Cable Available
Community & HOA
HOA
- Has HOA: No
Location
- Region: Meriden
Financial & listing details
- Price per square foot: $184/sqft
- Tax assessed value: $131,040
- Annual tax amount: $4,968
- Date on market: 9/4/2026
Estimated market value
$301,200
$286,000 - $316,000
$2,544/mo
Price history
| Date | Event | Price |
|---|---|---|
| 9/4/2026 | Listed for sale | $299,900$184/sqft |
Source:  Smart MLS #24203179 Report a problem Smart MLS #24203179 Report a problem | ||
Public tax history
| Year | Property taxes | Tax assessment |
|---|---|---|
| 2025 | $4,968 -1.5% | $131,040 |
| 2024 | $5,046 +3.7% | $131,040 |
| 2023 | $4,864 +6% | $131,040 |
| 2022 | $4,589 +8.4% | $131,040 +34.7% |
| 2021 | $4,235 +3.2% | $97,300 |
| 2020 | $4,105 -2% | $97,300 |
| 2019 | $4,188 -0.4% | $97,300 |
| 2018 | $4,204 +2.7% | $97,300 |
| 2017 | $4,092 +6.8% | $97,300 -2.3% |
| 2016 | $3,830 -0.7% | $99,540 +0.1% |
| 2015 | $3,856 +2.5% | $99,470 |
| 2014 | $3,763 -28.6% | $99,470 -30% |
| 2013 | $5,270 +51.6% | $142,100 +28.4% |
| 2010 | $3,477 +5.1% | $110,640 |
| 2008 | $3,307 -1.3% | $110,640 |
| 2007 | $3,349 +8% | $110,640 +58.9% |
| 2006 | $3,100 +4.8% | $69,650 |
| 2005 | $2,959 -19.2% | $69,650 -30% |
| 2004 | $3,660 +40.9% | $99,470 +42.8% |
| 2003 | $2,598 +11.6% | $69,650 +15.9% |
| 1995 | $2,327 | $60,120 |
Find assessor info on the county website
Monthly payment
Est. payment
Payment breakdown
Explore the cost of this home by adjusting the details. Changes won't be saved.Climate risks
Neighborhood: 06450
Similar homes
- $310,0003 bd3 ba1.5k sqft355 Curtis Street, Meriden, CT 06450For Sale

 MLS ID #24199364, Tom F. Galvin, Precision Realty LLC. Smart MLS
 - $329,9004 bd2 ba1.3k sqft501 Paddock Avenue, Meriden, CT 06450For Sale
 MLS ID #24203604, Berlin Pineda, Coldwell Banker Realty. Smart MLS
 - $285,0003 bd2 ba1.5k sqft127 North Pearl Street, Meriden, CT 06450For Sale
 MLS ID #24203384, Aralis Rivera, Century 21 Clemens Group. Smart MLS
 - $299,0003 bd1 ba1.6k sqft34 Sylvan Avenue, Meriden, CT 06451For Sale
 MLS ID #24204224, Linda J. Conchado, Century 21 AllPoints Realty. Smart MLS
 - $362,5003 bd1 ba1.1k sqft156 Robin Hill Road, Meriden, CT 06450For SaleMLS ID #24187948, Felipe Segura, Coldwell Banker Realty. Smart MLS
- $298,9993 bd2 ba1.7k sqft12 Columbus Avenue, Meriden, CT 06451For SaleMLS ID #24201150, Tiffany M. French, Berkshire Hathaway NE Prop.. Smart MLS
- $289,9003 bd2 ba1k sqft733 Broad Street, Meriden, CT 06450For SaleMLS ID #24161679, Ali Nabatchian, RE/MAX Heritage. Smart MLS
- $359,0004 bd2 ba1.4k sqft15 Brookdale Road, Meriden, CT 06450For SaleMLS ID #24195566, Ji Hong Qiu, Tier 1 Real Estate. Smart MLS
- $255,0002 bd2 ba1.5k sqftCurtis Estates Luxury Townhouses, Meriden, CT 06450For SaleMLS ID #24203935, Joel Espada, Berkshire Hathaway NE Prop.. Smart MLS
- $325,0002 bd2 ba1.3k sqftMattabasset, Meriden, CT 06450For SaleMLS ID #24203551, Luz Oquendo, Redfin Corporation. Smart MLS
- $320,0003 bd1 ba912 sqft34 Stanley Street, Meriden, CT 06450For SaleMLS ID #24155115, Sharon Boucher, KW Legacy Partners. Smart MLS
- $374,5003 bd3 ba1.8k sqft172 Carpenter Avenue, Meriden, CT 06450For SaleMLS ID #24192515, Zoraida Cotto, Five Stars Realty. Smart MLS
- $399,9004 bd2 ba1.6k sqft260 Parker Avenue, Meriden, CT 06450For SaleMLS ID #24192323, Nelly Cordova, Keller Williams Prestige Prop.. Smart MLS
- $284,0003 bd2 ba1.8k sqft195 Sherman Avenue, Meriden, CT 06450For SaleMLS ID #24192163, Kevin W. Green, Berkshire Hathaway NE Prop.. Smart MLS
- $325,0002 bd2 ba1.2k sqftWinding Brook Townhouses, Meriden, CT 06450For SaleMLS ID #24203701, Robert K. Staron, Eagle Eye Realty PLLC. Smart MLS
- $349,9003 bd3 ba1.6k sqft295 Chamberlain Highway, Meriden, CT 06451For SaleMLS ID #24203397, Jeffrey Wight, Century 21 AllPoints Realty. Smart MLS
