Skip main navigation
Pending
  • $359,900

    98 Willow Pkwy, Buffalo Grove, IL 60089

    2beds
    1,240sqft
    : 
    Loading
    Get pre-qualified
    Townhouse, Single Family Residence
    Built in 1989
    -- sqft lot
    $349,100 Zestimate®
    $290/sqft
    $351/mo HOA

    What's special

    Bathed in natural lightFabulous outdoor patioNewer appliancesMatching backsplash


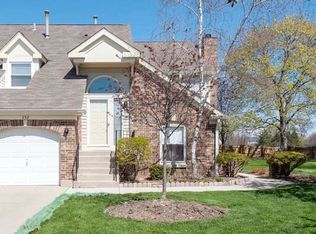
    Welcome to this beautiful East-facing home, perfectly positioned within the boundaries of award-winning Adlai E. Stevenson High School (Dist 125) and District 102. Bathed in natural light, the house features a sun-filled living room with brand-new windows (2024) and a modern kitchen updated with quartz countertops, a matching backsplash, and newer appliances. Enjoy total peace of mind with significant mechanical updates: a newer HVAC system (under 3 years old), a one-year-old sump pump with battery backup, and a new dryer (2024). The dining room opens directly to a fabulous outdoor patio, perfect for relaxation and entertaining. This prime location cannot be beaten-enjoy walkable access to the Metra, parks, shopping, the library, and the community pool. A convenient 1-car attached garage adds to the everyday ease of living. This is a rare opportunity to secure an affordable entry point into one of the area's most prestigious neighborhoods. The property is currently tenant-occupied through June/July 2026, making it an ideal "lock-it-in now" opportunity for a summer move-in. Early closing is possible with a rent-back agreement.
    119 days
    |
    202
    |
    10
    |

    Zillow last checked:

    Listing updated:

    Listed by:

    Vaseekaran Janarthanam 847-414-7470,

    RE/MAX Plaza

    Source: MRED as distributed by MLS GRID,MLS#: 12594679MLS Logo

      Facts & features

      Interior

      Bedrooms & bathrooms
      • Bedrooms: 2
      • Bathrooms: 2
      • Full bathrooms: 2
      Rooms
      • Room types: Foyer, Storage
      Primary bedroom
      • Features: Flooring (Carpet), Window Treatments (All), Bathroom (Full)
      • Level: Main
      • Area: 180 Square Feet
      • Dimensions: 15X12
      Bedroom 2
      • Features: Flooring (Carpet), Window Treatments (All)
      • Level: Main
      • Area: 121 Square Feet
      • Dimensions: 11X11
      Dining room
      • Features: Flooring (Wood Laminate), Window Treatments (All)
      • Level: Main
      • Area: 126 Square Feet
      • Dimensions: 14X09
      Family room
      • Level: Basement
      • Area: 225 Square Feet
      • Dimensions: 15X15
      Foyer
      • Features: Flooring (Parquet)
      • Level: Main
      • Area: 56 Square Feet
      • Dimensions: 08X07
      Kitchen
      • Features: Kitchen (Eating Area-Table Space, Pantry-Closet), Flooring (Ceramic Tile), Window Treatments (All)
      • Level: Main
      • Area: 96 Square Feet
      • Dimensions: 12X08
      Laundry
      • Features: Flooring (Vinyl)
      • Level: Main
      • Area: 48 Square Feet
      • Dimensions: 08X06
      Living room
      • Features: Flooring (Wood Laminate), Window Treatments (All)
      • Level: Main
      • Area: 224 Square Feet
      • Dimensions: 16X14
      Storage
      • Level: Basement
      • Area: 135 Square Feet
      • Dimensions: 15X09
      Heating
      • Natural Gas, Forced Air
      Cooling
      • Central Air
      Appliances
      • Included: Range, Microwave, Refrigerator, Washer, Dryer, Disposal
      • Laundry: Main Level
      Features
      • 1st Floor Bedroom, 1st Floor Full Bath
      • Flooring: Laminate
      • Windows: Screens
      • Basement: Partially Finished,Full
      • Number of fireplaces: 1
      • Fireplace features: Attached Fireplace Doors/Screen, Gas Log, Gas Starter, Living Room
      • Common walls with other units/homes: End Unit
      Interior area
      • Total structure area: 0
      • Total interior livable area: 1,240 sqft

      Property

      Parking
      • Total spaces: 1
      • Parking features: Concrete, Garage Door Opener, Yes, Garage Owned, Attached, Garage
      • Attached garage spaces: 1
      • Has uncovered spaces: Yes
      Accessibility
      • Accessibility features: No Disability Access
      Features
      • Patio & porch: Patio
      Lot
      • Features: Cul-De-Sac
      Details
      • Parcel number: 15211040600000
      • Special conditions: None

      Construction

      Type & style
      • Home type: Townhouse
      • Property subtype: Townhouse, Single Family Residence
      Materials
      • Vinyl Siding, Brick
      • Foundation: Concrete Perimeter
      • Roof: Asphalt
      Condition
      • New construction: No
      • Year built: 1989
      Details
      • Builder model: TORRINGTON

      Utilities & green energy

      • Electric: Circuit Breakers
      • Sewer: Public Sewer
      • Water: Lake Michigan

      Community & HOA

      Community
      • Subdivision: Woodlands Of Fiore
      HOA
      • Has HOA: Yes
      • Amenities included: Pool
      • Services included: Insurance, Clubhouse, Pool, Exterior Maintenance, Lawn Care, Snow Removal
      • HOA fee: $351 monthly
      Location
      • Region: Buffalo Grove

      Financial & listing details

      • Price per square foot: $290/sqft
      • Tax assessed value: $250,219
      • Annual tax amount: $7,521
      • Date on market: 3/19/2026
      • Ownership: Condo

        Estimated market value

        $349,100

        $332,000 - $367,000

        $2,439/mo

        Price history

        DateEventPrice
        6/24/2026Pending sale$359,900$290/sqft
        Source: MRED as distributed by MLS GRID #12594679 Report a problem
        6/23/2026Contingent$359,900$290/sqft
        Source: MRED as distributed by MLS GRID #12594679 Report a problem
        3/19/2026Listed for sale$359,900+50%$290/sqft
        Source: MRED as distributed by MLS GRID #12594679 Report a problem
        12/20/2021Sold$240,000$194/sqft
        Source: Public Record Report a problem
        10/8/2021Sold$240,000-4%$194/sqft
        Source: MRED as distributed by MLS GRID #11183560 Report a problem
        9/20/2021Contingent$249,999$202/sqft
        Source: MRED as distributed by MLS GRID #11183560 Report a problem
        8/30/2021Listed for sale$249,999$202/sqft
        Source: MRED as distributed by MLS GRID #11183560 Report a problem
        8/16/2021Contingent$249,999$202/sqft
        Source: MRED as distributed by MLS GRID #11183560 Report a problem
        8/9/2021Listed for sale$249,999+26.9%$202/sqft
        Source: MRED as distributed by MLS GRID #11183560 Report a problem
        10/21/2013Sold$197,000+23.1%$159/sqft
        Source: MRED as distributed by MLS GRID #08431871 Report a problem
        12/10/1997Sold$160,000+10%$129/sqft
        Source: Public Record Report a problem
        9/27/1994Sold$145,500$117/sqft
        Source: Public Record Report a problem

        Public tax history

        YearProperty taxesTax assessment
        2024$7,521 +3.3%$88,469 +6.1%
        2023$7,281 +13.1%$83,398 +6%
        2022$6,440 +3.7%$78,692 +9.4%
        2021$6,208 +2%$71,914 +0.7%
        2020$6,088 -1.4%$71,380 -3.3%
        2019$6,172 +16.6%$73,780 +13.7%
        2018$5,293 $64,903 +2.4%
        2017$5,293 +6.4%$63,388 +4.4%
        2016$4,972 -12%$60,699 +6.9%
        2015$5,653 +1.3%$56,765 -8.9%
        2014$5,582 +1%$62,344 -0.2%
        2012$5,529 +1.2%$62,469 -9.6%
        2011$5,461 +6.9%$69,077 -10.8%
        2010$5,107 -8.1%$77,472 -5.2%
        2009$5,558 +3.6%$81,764 +0.9%
        2008$5,366 +5.5%$81,042 +2.6%
        2006$5,088 +0%$79,012
        2005$5,087 +7.1%--
        2004$4,750 +1.7%--
        2003$4,671 +8.9%--
        2002$4,288 +10.9%--
        2001$3,867 +6%$59,081 +8.7%
        2000$3,648 $54,355
        Find assessor info on the county website

        Monthly payment

        Est. payment

        Payment breakdown

        Explore the cost of this home by adjusting the details. Changes won't be saved.
        All calculations are estimates and provided by Zillow, Inc. for informational purposes only. Actual amounts may vary.
        HOA fees may include property taxes on listings classified as Co-Ops. Contact the listing agent and/or owner for fee details.
        Mortgage interest rates are dependent on a number of factors, including credit score, down payment, and repayment length. Interest rate data provided by Zillow Group Marketplace, Inc. as of 1/1/1970 from various mortgage lenders with which we have lead or other similar arrangements; the Estimated Payment is an average of those rates.
        See how much you could borrow to make a competitive offer.

        Climate risks

        Neighborhood: 60089

        Getting around

        51 / 100
        Somewhat Walkable
        41 / 100
        Somewhat Bikeable

        Nearby schools

        GreatSchools rating
        Schools provided by the listing agent
        • Elementary: Tripp School
        • Middle: Aptakisic Junior High School
        • High: Adlai E Stevenson High School
        • District: 102

        Source: MRED as distributed by MLS GRID. This data may not be complete. We recommend contacting the local school district to confirm school assignments for this home.

        A local agent can set up tours, give advice and negotiate with sellers.

        Browse local experts