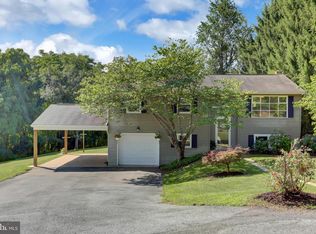
Welcome to your stylish country retreat! This home is back on the market with a recent home inspection that revealed "no major concerns", confirming this home has been well maintained and cared for over the years (list of minor items to be provided that are being taken care of). This Country/Contemporary-style single-family home offers the perfect blend of open-concept design, natural charm, and versatile space — all set on a spacious corner lot in a peaceful rural setting still just minutes from all amenities. Inside, you’ll find 3 bedrooms and 2 full bathrooms, including a primary bedroom with direct access to the deck for morning coffee or evening relaxation. The heart of the home is the expansive family room, featuring soaring wooden cathedral ceilings and abundant natural light — perfect for cozy nights in or hosting family and friends. The finished lower level offers even more living space with a second family room, dedicated laundry/workshop area, and an additional bonus room ideal for a guest bedroom, craft room, or in-home office — you decide! Step outside to enjoy the best of country life on the full-length wooden rear deck, accessible from both the kitchen/family room and primary bedroom. With plenty of room to relax, entertain, or fire up the grill, this outdoor space is made for enjoying quiet mornings and starry nights. And for those dreaming of a hobby farm or just wanting a bit of rural flair, the outbuildings are perfect for gardening tools, chickens, or whatever your chic farm-life vision entails. Your modern country lifestyle starts here. Don’t miss this rare opportunity — schedule your private tour today!
Sold for $400,000
$400,000
98 Willow St, Marysville, PA 17053
4beds
2,904sqft
Single Family Residence
Built in 1978
0.77 Acres Lot
$413,300 Zestimate®
$138/sqft
$2,351 Estimated rent
Home value
$413,300
Estimated sales range
Not available
$2,351/mo
Zestimate® history
Owner options
List your home for rent
$2,351/mo
Rent Zestimate®
Find your next renter with Zillow Rental Manager. Plus, with online applications, you can quickly screen prospective tenants – for free.
$2,351/mo
Rent Zestimate®
Refinance and save
$2,586/mo
Est. payment
Refinancing to a lower rate could help reduce your monthly payments and save thousands over the life of the loan.
$2,586/mo
Est. payment
Explore your selling options
Work with a Zillow partner agent
Leverage their expertise and Zillow's premium Showcase listings to get your home seen by more buyers.
Get startedList with your own agent
Get your home in front of millions of buyers by listing it on Zillow.
Learn how to do itSell it yourself
Take full control of how buyers see your home on Zillow by listing For Sale by Owner (FSBO).
List your homeWhat's special
Finished lower levelAbundant natural lightCorner lotOpen-concept designFull-length wooden rear deckExpansive family roomSoaring wooden cathedral ceilings
Zillow last checked:
Listing updated:
Listed by:
Cindy Armour-Helm 717-234-4663,
Better Homes and Gardens Real Estate - Maturo PA
Bought with:
Kristen Detweiler, RS352080
Coldwell Banker Realty
Source: Bright MLS,MLS#: PAPY2008144
Facts & features
Interior
Bedrooms & bathrooms
- Bedrooms: 4
- Bathrooms: 2
- Full bathrooms: 2
- Main level bathrooms: 1
- Main level bedrooms: 3
Rooms
- Room types: Sitting Room, Kitchen, Family Room, Great Room, Laundry, Workshop, Additional Bedroom
Other
- Level: Lower
Family room
- Features: Fireplace - Other
- Level: Lower
Great room
- Features: Cathedral/Vaulted Ceiling, Ceiling Fan(s), Fireplace - Other
- Level: Main
Kitchen
- Features: Countertop(s) - Solid Surface, Dining Area, Kitchen Island, Cathedral/Vaulted Ceiling, Ceiling Fan(s), Kitchen - Electric Cooking, Lighting - Pendants
- Level: Main
Laundry
- Level: Lower
Sitting room
- Level: Main
Workshop
- Level: Lower
Heating
- Baseboard, Other, Wall Unit, Coal, Electric
Cooling
- Attic Fan, Ceiling Fan(s), Ductless, Other, Electric
Appliances
- Included: Dishwasher, Oven/Range - Electric, Oven, Self Cleaning Oven, Range Hood, Refrigerator, Stainless Steel Appliance(s), Water Heater, Electric Water Heater
- Laundry: Hookup, Laundry Room
Features
- Bathroom - Stall Shower, Bathroom - Walk-In Shower, Ceiling Fan(s), Exposed Beams, Family Room Off Kitchen, Open Floorplan, Kitchen Island, Pantry, Upgraded Countertops
- Basement: Finished,Heated,Improved,Interior Entry,Exterior Entry,Rear Entrance,Walk-Out Access,Workshop,Other
- Number of fireplaces: 2
- Fireplace features: Other, Stove - Coal
Interior area
- Total structure area: 2,904
- Total interior livable area: 2,904 sqft
- Finished area above ground: 2,904
- Finished area below ground: 0
Property
Parking
- Total spaces: 6
- Parking features: Asphalt, Driveway, Off Street
- Uncovered spaces: 6
Accessibility
- Accessibility features: None
Features
- Levels: Bi-Level,Two
- Stories: 2
- Patio & porch: Deck
- Exterior features: Barbecue, Other
- Pool features: None
- Has view: Yes
- View description: Mountain(s)
Lot
- Size: 0.77 Acres
- Features: Corner Lot, Front Yard, Landscaped, Wooded, Rear Yard, Rural, SideYard(s), Other
Details
- Additional structures: Above Grade, Below Grade, Outbuilding
- Parcel number: 220151.06047.000
- Zoning: RESIDENTIAL
- Special conditions: Standard
Construction
Type & style
- Home type: SingleFamily
- Property subtype: Single Family Residence
Materials
- Frame
- Foundation: Block
Condition
- New construction: No
- Year built: 1978
Utilities & green energy
- Sewer: On Site Septic
- Water: Public
Community & HOA
Community
- Subdivision: None Available
HOA
- Has HOA: No
Location
- Region: Marysville
- Municipality: RYE TWP
Financial & listing details
- Price per square foot: $138/sqft
- Tax assessed value: $187,700
- Annual tax amount: $3,514
- Date on market: 9/10/2025
- Listing agreement: Exclusive Right To Sell
- Listing terms: Cash,FHA,PHFA,USDA Loan,VA Loan
- Ownership: Fee Simple
Price history
| Date | Event | Price |
|---|---|---|
| 11/24/2025 | Sold | $400,000$138/sqft |
Source:  Bright MLS #PAPY2008144 Report a problem Bright MLS #PAPY2008144 Report a problem | ||
| 10/10/2025 | Pending sale | $400,000$138/sqft |
Source: Bright MLS #PAPY2008144 Report a problem | ||
| 10/6/2025 | Listed for sale | $400,000$138/sqft |
Source: Bright MLS #PAPY2008144 Report a problem | ||
| 9/17/2025 | Pending sale | $400,000$138/sqft |
Source: Bright MLS #PAPY2008144 Report a problem | ||
| 9/10/2025 | Listed for sale | $400,000$138/sqft |
Source: Bright MLS #PAPY2008144 Report a problem | ||
Public tax history
| Year | Property taxes | Tax assessment |
|---|---|---|
| 2024 | $3,390 | $187,700 |
| 2023 | $3,390 | $187,700 |
| 2022 | $3,390 -1.7% | $187,700 |
| 2021 | $3,448 +7.3% | $187,700 |
| 2020 | $3,213 -0.4% | $187,700 |
| 2018 | $3,226 +0% | $187,700 |
| 2017 | $3,225 | $187,700 +0.4% |
| 2016 | -- | $186,900 |
| 2015 | $2,887 | $186,900 |
| 2014 | $2,887 | $186,900 |
| 2013 | -- | $186,900 |
| 2012 | -- | $186,900 |
| 2011 | -- | $186,900 +40.5% |
| 2010 | -- | $133,030 |
| 2009 | -- | $133,030 |
| 2008 | -- | $133,030 |
| 2007 | -- | $133,030 |
| 2006 | -- | $133,030 |
| 2005 | -- | $133,030 |
| 2004 | -- | $133,030 |
| 2003 | -- | $133,030 |
| 2002 | -- | $133,030 |
| 2000 | -- | $133,030 |
Find assessor info on the county website
Neighborhood: 17053
Nearby homes
- $309,5003 bd2 ba1.5k sqft2005 Hickory St, Marysville, PA 17053Off Market
- $322,900-- bd-- ba2.1k sqft2004 Chestnut St, Marysville, PA 17053Off Market
- $289,3002 bd3 ba1k sqft100 Willow St, Marysville, PA 17053Off Market
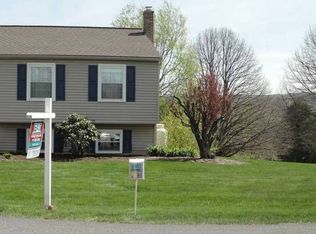
- $297,3003 bd2 ba2k sqft13 Willow St, Marysville, PA 17053Off Market
- $306,2003 bd2 ba1.8k sqft96 Willow St, Marysville, PA 17053Off Market
- $94,500-- bd-- ba719 sqft233 Rr S Main St, Marysville, PA 17053Off Market
- $303,100-- bd-- ba-- sqft16 Plot, Marysville, PA 17053Off Market
- $320,200-- bd-- ba2.3k sqft15 Willow St, Marysville, PA 17053Off Market
Nearby schools
GreatSchools rating
- 4/10Susquenita El SchoolGrades: K-4Distance: 1.8 mi
- 5/10Susquenita Middle SchoolGrades: 5-8Distance: 2 mi
- 3/10Susquenita High SchoolGrades: 9-12Distance: 2 mi
Schools provided by the listing agent
- High: Susquenita
- District: Susquenita
Source: Bright MLS. This data may not be complete. We recommend contacting the local school district to confirm school assignments for this home.


Get pre-qualified for a loan
At Zillow Home Loans, we can pre-qualify you in as little as 5 minutes with no impact to your credit score.An equal housing lender. NMLS #10287.
Sell for more on Zillow
Get a Zillow Showcase℠ listing at no additional cost and you could sell for .
$413,300
2% more
+$8,266
With Zillow Showcase(estimated)
$421,566
- Pennsylvania
- Perry County
- Marysville
- 17053
- 98 Willow St
Nearby cities
Nearby zip codes
Other Marysville Topics
