Welcome to this delightful Centerville home, nestled just off Main Street in this highly desirable village. The five bedrooms and four bathrooms easily accommodate family members and guests. Offered fully furnished and for the first time in 32 years, it's the perfect summer getaway or ideal investment for summer rental income. The home boasts a comfortable living area with fireplace and enlarged bay window, and three distinct dining areas: in the light-filled dining area, in the spacious three-season sunroom surrounded by sliding doors that invite the beauty of the outdoors inside, or on the patio outside. Additional amenities include hardwood floors, central AC, a partially finished lower level with bedroom/TV room, and an outdoor shower to wash the beach sand off. Enjoy leisurely sidewalk strolls past historic homes, quaint shops, and the picturesque charm that Centerville is known for. This Cape Cod gem offers maximum possibilities.
Sold for $740,000
$740,000
98 Wilton Dr, Barnstable, MA 02630
5beds
2,091sqft
Single Family Residence
Built in 1960
0.36 Acres Lot
$-- Zestimate®
$354/sqft
$-- Estimated rent
Home value
Not available
Estimated sales range
Not available
Not available
Zestimate® history
Owner options
List your home for rent
Find your next renter with Zillow Rental Manager. Plus, with online applications, you can quickly screen prospective tenants – for free.
Refinance and save
$4,391/mo
Est. payment
Refinancing to a lower rate could help reduce your monthly payments and save thousands over the life of the loan.
$4,391/mo
Est. payment
Explore your selling options
Work with a Zillow partner agent
Leverage their expertise and Zillow's premium Showcase listings to get your home seen by more buyers.
Get startedList with your own agent
Get your home in front of millions of buyers by listing it on Zillow.
Learn how to do itSell it yourself
Take full control of how buyers see your home on Zillow by listing For Sale by Owner (FSBO).
List your homeWhat's special
Central acOutdoor showerHardwood floorsPartially finished lower levelSpacious three-season sunroomEnlarged bay windowLight-filled dining area
Zillow last checked:
Listing updated:
Listed by:
Maureen Green 617-637-6711,
Kinlin Grover Compass 508-432-8800
Bought with:
Adrian Cheng
Move2Boston Group, LLC
Source: MLS PIN,MLS#: 73287023
Facts & features
Interior
Bedrooms & bathrooms
- Bedrooms: 5
- Bathrooms: 4
- Full bathrooms: 3
- 1/2 bathrooms: 1
Primary bedroom
- Features: Bathroom - Full, Flooring - Hardwood
- Level: First
Bedroom 2
- Features: Flooring - Hardwood
- Level: First
Bedroom 3
- Features: Ceiling Fan(s), Flooring - Hardwood
- Level: First
Bedroom 4
- Features: Bathroom - Full, Skylight, Vaulted Ceiling(s), Closet, Flooring - Wall to Wall Carpet
- Level: Fourth Floor
Bedroom 5
- Features: Flooring - Laminate, Lighting - Overhead, Closet - Double
- Level: Basement
Bathroom 1
- Features: Bathroom - Full, Bathroom - Tiled With Tub, Flooring - Stone/Ceramic Tile
- Level: First
Bathroom 2
- Features: Bathroom - 3/4, Bathroom - Tiled With Shower Stall, Flooring - Stone/Ceramic Tile
- Level: First
Bathroom 3
- Features: Bathroom - With Tub & Shower, Flooring - Vinyl
- Level: Second
Dining room
- Features: Flooring - Hardwood
- Level: First
Family room
- Features: Flooring - Wall to Wall Carpet, Exterior Access
- Level: First
Kitchen
- Features: Flooring - Vinyl, Exterior Access
- Level: First
Living room
- Features: Flooring - Hardwood, Window(s) - Bay/Bow/Box
- Level: First
Heating
- Baseboard, Electric Baseboard, Natural Gas
Cooling
- Central Air
Appliances
- Included: Range, Dishwasher, Microwave, Refrigerator, Washer, Dryer
- Laundry: Electric Dryer Hookup
Features
- Flooring: Wood, Tile, Vinyl, Laminate
- Windows: Screens
- Has basement: No
- Number of fireplaces: 1
- Fireplace features: Living Room
Interior area
- Total structure area: 2,091
- Total interior livable area: 2,091 sqft
Property
Parking
- Total spaces: 5
- Parking features: Attached, Under, Off Street
- Attached garage spaces: 1
- Uncovered spaces: 4
Features
- Patio & porch: Patio
- Exterior features: Patio, Rain Gutters, Screens, Outdoor Shower
- Waterfront features: Ocean, Sound, 1 to 2 Mile To Beach, Beach Ownership(Public)
Lot
- Size: 0.36 Acres
- Features: Gentle Sloping
Details
- Parcel number: 2207381
- Zoning: RC
Construction
Type & style
- Home type: SingleFamily
- Architectural style: Ranch
- Property subtype: Single Family Residence
Materials
- Frame
- Foundation: Concrete Perimeter
- Roof: Shingle
Condition
- Year built: 1960
Utilities & green energy
- Sewer: Private Sewer
- Water: Public
- Utilities for property: for Electric Range, for Electric Dryer
Community & HOA
Community
- Features: Public Transportation, Shopping, Golf, Conservation Area, House of Worship
HOA
- Has HOA: No
Location
- Region: Barnstable
Financial & listing details
- Price per square foot: $354/sqft
- Tax assessed value: $570,000
- Annual tax amount: $3,101
- Date on market: 10/31/2025
Price history
| Date | Event | Price |
|---|---|---|
| 1/22/2025 | Sold | $740,000-7.5%$354/sqft |
Source: MLS PIN #73287023 Report a problem | ||
| 11/23/2024 | Contingent | $799,900$383/sqft |
Source: MLS PIN #73287023 Report a problem | ||
| 10/31/2024 | Price change | $799,900-3%$383/sqft |
Source: MLS PIN #73287023 Report a problem | ||
| 10/11/2024 | Listed for sale | $825,000$395/sqft |
Source: MLS PIN #73287023 Report a problem | ||
| 10/1/2024 | Contingent | $825,000$395/sqft |
Source: MLS PIN #73287023 Report a problem | ||
| 9/11/2024 | Listed for sale | $825,000$395/sqft |
Source: MLS PIN #73287023 Report a problem | ||
Public tax history
Tax history is unavailable.
Neighborhood: Centerville
Nearby homes
- $740,0005 bd4 ba2k sqft98 Wilton Dr, Centerville, MA 02632Sold
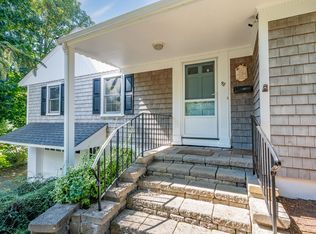
- $575,8002 bd1 ba1.1k sqft90 Wilton Dr, Centerville, MA 02632Off Market
- $64,200-- bd-- ba-- sqft326 Main St, Centerville, MA 02632Off Market
- $865,7004 bd3 ba3.2k sqft320 Main St, Centerville, MA 02632Off Market
- $850,4004 bd3 ba2.5k sqft70 Old Stage Rd, Centerville, MA 02632Off Market
- $715,2004 bd2 ba1.9k sqft328 Main St, Centerville, MA 02632Off Market
- $803,3003 bd2 ba1.7k sqft310 Main St, Centerville, MA 02632Off Market
- $655,0002 bd2 ba1.6k sqft21 Wilton Dr, Centerville, MA 02632Sold
Nearby schools
GreatSchools rating
- 7/10Centerville ElementaryGrades: K-3Distance: 0.5 mi
- 3/10Barnstable High SchoolGrades: 8-12Distance: 1.4 mi
- 4/10Barnstable Intermediate SchoolGrades: 6-7Distance: 1.5 mi


Get pre-qualified for a loan
At Zillow Home Loans, we can pre-qualify you in as little as 5 minutes with no impact to your credit score.An equal housing lender. NMLS #10287.
