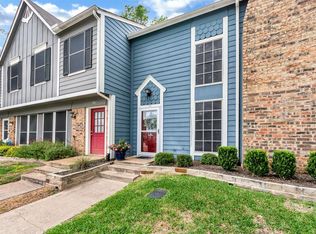
Welcome to your stunningly remodeled townhome in the heart of the DFW metroplex! This wonderful townhome offers a perfect blend of modern luxury and convenience. Boasting 2 bedrooms and 1.5 baths, this recently remodeled home exudes elegance with its brand-new flooring and stunning quartz countertops. The kitchen is adorned with stainless steel appliances, elevating both functionality and style. Situated in a vibrant community, residents enjoy easy access to the DFW Airport, Texas Ranger Ballpark, and Cowboys Stadium. Retreat to the resort-style pool for a relaxing swim. Don't miss your chance to make this beautiful townhome yours. Schedule your viewing today!
Sold
Price Unknown
98 Winchester Dr, Euless, TX 76039
2beds
1,200sqft
Single Family Residence
Built in 1983
1,829 Square Feet Lot
$286,100 Zestimate®
$--/sqft
$1,870 Estimated rent
Home value
$286,100
$272,000 - $300,000
$1,870/mo
Zestimate® history
Owner options
List your home for rent
$1,870/mo
Rent Zestimate®
Find your next renter with Zillow Rental Manager. Plus, with online applications, you can quickly screen prospective tenants – for free.
$1,870/mo
Rent Zestimate®
Refinance and save
$261/mo
Est. payment
Refinancing to a lower rate could help reduce your monthly payments and save thousands over the life of the loan.
$261/mo
Est. payment
Explore your selling options
Work with a Zillow partner agent
Leverage their expertise and Zillow's premium Showcase listings to get your home seen by more buyers.
Get startedList with your own agent
Get your home in front of millions of buyers by listing it on Zillow.
Learn how to do itSell it yourself
Take full control of how buyers see your home on Zillow by listing For Sale by Owner (FSBO).
List your homeWhat's special
Zillow last checked:
Listing updated:
Listed by:
Imelda Vazquez 0704417 469-349-6967,
Compass RE Texas, LLC 214-814-8100
Bought with:
Kim Honea
Berkshire HathawayHS PenFed TX
Source: NTREIS,MLS#: 20613308
Facts & features
Interior
Bedrooms & bathrooms
- Bedrooms: 2
- Bathrooms: 2
- Full bathrooms: 1
- 1/2 bathrooms: 1
Primary bedroom
- Level: Second
- Dimensions: 16 x 15
Bedroom
- Level: Second
- Dimensions: 16 x 11
Primary bathroom
- Level: Second
- Dimensions: 8 x 9
Dining room
- Level: First
- Dimensions: 16 x 10
Half bath
- Level: First
- Dimensions: 2 x 6
Kitchen
- Level: First
- Dimensions: 13 x 9
Living room
- Level: First
- Dimensions: 16 x 15
Heating
- Central, Electric
Cooling
- Central Air, Ceiling Fan(s), Electric
Appliances
- Included: Dishwasher, Electric Oven, Electric Range, Vented Exhaust Fan
- Laundry: Washer Hookup, Electric Dryer Hookup
Features
- Decorative/Designer Lighting Fixtures, High Speed Internet
- Flooring: Carpet, Luxury Vinyl Plank, Tile
- Has basement: No
- Number of fireplaces: 1
- Fireplace features: Masonry, Wood Burning
Interior area
- Total interior livable area: 1,200 sqft
Property
Parking
- Parking features: Assigned
Features
- Levels: Two
- Stories: 2
- Patio & porch: Patio
- Pool features: Fenced, In Ground, Outdoor Pool, Pool, Community
Lot
- Size: 1,829 Square Feet
Details
- Parcel number: 05078954
Construction
Type & style
- Home type: SingleFamily
- Architectural style: Contemporary/Modern,Traditional
- Property subtype: Single Family Residence
- Attached to another structure: Yes
Materials
- Foundation: Slab
- Roof: Composition
Condition
- Year built: 1983
Utilities & green energy
- Sewer: Public Sewer
- Water: Public
- Utilities for property: Sewer Available, Separate Meters, Underground Utilities, Water Available
Community & HOA
Community
- Features: Pool, Community Mailbox, Curbs
- Security: Smoke Detector(s)
- Subdivision: Mc Cormick Farm Add
HOA
- Has HOA: Yes
- Amenities included: Maintenance Front Yard
- Services included: All Facilities, Association Management, Maintenance Grounds, Maintenance Structure
- HOA fee: $261 monthly
- HOA name: Veracity Inc - Village In The Glen HOA
- HOA phone: 214-368-3388
Location
- Region: Euless
Financial & listing details
- Tax assessed value: $256,406
- Annual tax amount: $4,085
- Date on market: 7/14/2024
- Cumulative days on market: 67 days
- Listing terms: Cash,Conventional
Price history
| Date | Event | Price |
|---|---|---|
| 8/7/2024 | Sold | -- |
Source: NTREIS #20613308 Report a problem | ||
| 7/24/2024 | Pending sale | $285,000$238/sqft |
Source: NTREIS #20613308 Report a problem | ||
| 7/17/2024 | Contingent | $285,000$238/sqft |
Source: NTREIS #20613308 Report a problem | ||
| 7/6/2024 | Price change | $285,000-0.7%$238/sqft |
Source: NTREIS #20613308 Report a problem | ||
| 5/10/2024 | Listed for sale | $287,000+55.1%$239/sqft |
Source: NTREIS #20613308 Report a problem | ||
| 12/30/2021 | Sold | -- |
Source: NTREIS #14713404 Report a problem | ||
| 12/2/2021 | Pending sale | $185,000$154/sqft |
Source: NTREIS #14713404 Report a problem | ||
| 11/28/2021 | Contingent | $185,000$154/sqft |
Source: NTREIS #14713404 Report a problem | ||
| 11/23/2021 | Listed for sale | $185,000$154/sqft |
Source: NTREIS #14713404 Report a problem | ||
Public tax history
| Year | Property taxes | Tax assessment |
|---|---|---|
| 2025 | $2,410 +32.4% | $256,406 |
| 2024 | $1,821 +1.7% | $256,406 +4.6% |
| 2023 | $1,791 -12.5% | $245,220 +24.4% |
| 2022 | $2,048 -0.1% | $197,158 +1.9% |
| 2021 | $2,049 +9.2% | $193,540 +8.4% |
| 2020 | $1,877 +5.7% | $178,574 +5.7% |
| 2019 | $1,777 +21.9% | $169,023 +22.6% |
| 2018 | $1,457 -52% | $137,889 +12% |
| 2017 | $3,038 +18.2% | $123,111 +19.1% |
| 2016 | $2,570 +8.7% | $103,372 +6.2% |
| 2015 | $2,363 | $97,300 |
| 2014 | $2,363 | $97,300 |
| 2013 | -- | $97,300 +0.5% |
| 2012 | -- | $96,800 +12.4% |
| 2011 | -- | $86,100 -3.6% |
| 2010 | -- | $89,300 -6.2% |
| 2009 | -- | $95,200 |
| 2008 | -- | $95,200 +10.7% |
| 2007 | -- | $86,000 +0.9% |
| 2006 | -- | $85,200 |
| 2005 | -- | $85,200 +5.2% |
| 2004 | -- | $81,000 |
| 2003 | -- | $81,000 +9.5% |
| 2002 | -- | $74,000 +15.1% |
| 2001 | -- | $64,300 +7.7% |
| 2000 | -- | $59,700 |
Find assessor info on the county website
Neighborhood: McCormick Farm
Nearby homes
- $199,1001 bd2 ba832 sqft99 Winchester Dr, Euless, TX 76039Off Market
- $247,3002 bd1 ba1.2k sqft97 Winchester Dr, Euless, TX 76039Off Market
- $218,6002 bd1 ba832 sqft100 Winchester Dr, Euless, TX 76039Off Market
- $220,1002 bd1 ba976 sqft96 Winchester Dr, Euless, TX 76039Off Market

- $244,5002 bd1 ba1.1k sqft101 Winchester Dr, Euless, TX 76039Off Market
- $223,9002 bd1 ba976 sqft95 Winchester Dr, Euless, TX 76039Off Market
- $251,1002 bd3 ba1.2k sqft102 Winchester Dr, Euless, TX 76039Off Market
- $229,3002 bd1 ba1.1k sqft94 Winchester Dr, Euless, TX 76039Off Market
Nearby schools
GreatSchools rating
- 6/10Bear Creek Elementary SchoolGrades: PK-5Distance: 0.4 mi
- 9/10Heritage Middle SchoolGrades: 6-8Distance: 2 mi
- 7/10Colleyville Heritage High SchoolGrades: 9-12Distance: 1.9 mi
Schools provided by the listing agent
- Elementary: Bear Creek
- Middle: Heritage
- High: Colleyville Heritage
- District: Grapevine-Colleyville ISD
Source: NTREIS. This data may not be complete. We recommend contacting the local school district to confirm school assignments for this home.
Get a cash offer in 3 minutes
Find out how much your home could sell for in as little as 3 minutes with a no-obligation cash offer.
Estimated market value
$286,100
Get a cash offer in 3 minutes
Find out how much your home could sell for in as little as 3 minutes with a no-obligation cash offer.
Estimated market value
$286,100
- Texas
- Tarrant County
- Euless
- 76039
- McCormick Farm
- 98 Winchester Dr
Nearby cities
Nearby neighborhoods
Nearby zip codes
Other Euless Topics
