Skip main navigation
Off market
  • $814,300

    98 Winding View Trl #11, Clayton, GA 30525

    4beds
    3,352sqft
    SingleFamily
    Built in 2016
    3.1 Acres Lot
    $814,300 Zestimate®
    $243/sqft
    $4,293 Estimated rent

    Home value

    $814,300

    $749,000 - $888,000

    $4,293/mo

    Zestimate® history
    Loading
    Loading...

    Owner options

    List your home for rent

    $4,293/mo

    Rent Zestimate®

    Find your next renter with Zillow Rental Manager. Plus, with online applications, you can quickly screen prospective tenants – for free.

    Learn more

    $4,293/mo

    Rent Zestimate®

    Refinance and save

    $4,738/mo

    Est. payment

    Refinancing to a lower rate could help reduce your monthly payments and save thousands over the life of the loan.

    See today's rates

    $4,738/mo

    Est. payment

    Explore your selling options

    Work with a Zillow partner agent

    Leverage their expertise and Zillow's premium Showcase listings to get your home seen by more buyers.

    Get started

    List with your own agent

    Get your home in front of millions of buyers by listing it on Zillow.

    Learn how to do it

    Sell it yourself

    Take full control of how buyers see your home on Zillow by listing For Sale by Owner (FSBO).

    List your home

    What's special

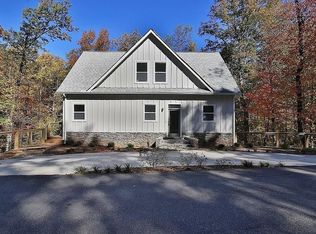
    Majestic mtn. & valley views along with a private, serene setting is what you will find at this 3300+/- sq foot 4BR / 3BA home in Black Rock Estates. Elegantly situated on a 3+ acres with hardwoods, mtn. laurel & rhododendron. Expansive southeast-facing rear porch/deck with stone fireplace is where you will "live". Situated off the great room you find picture frame windows which bring the outside in, showing off the hwd. floors & vaulted tongue & groove ceiling. Master on the main features luxurious en suite bath with soaking tub, separate tiled shower. Gourmet kitchen with large tiered island, granite & wood countertops, custom cabinets & stainless steel appliances. The spacious lower level family room opens to another large deck. Large thee car garage.

    This property is off market, which means it's not currently listed for sale or rent on Zillow. This may be different from what's available on other websites or public sources.

    Facts & features

    Interior

    Bedrooms & bathrooms
    • Bedrooms: 4
    • Bathrooms: 3
    • Full bathrooms: 3
    Heating
    • Heat pump
    Appliances
    • Included: Refrigerator
    Features
    • Basement: Entrance - Outside, Concrete, Entrance - Inside, Finished Rooms, Full
    Interior area
    • Total interior livable area: 3,352 sqft

    Property

    Lot
    • Size: 3.10 Acres

    Construction

    Type & style
    • Home type: SingleFamily
    Materials
    • Roof: Composition
    Condition
    • Year built: 2016

    Community & neighborhood

    Location
    • Region: Clayton

    Other

    Other facts
    • Class: Single Family Detached
    • Sale/Rent: For Sale
    • Property Type: Single Family Detached
    • Basement: Entrance - Outside, Concrete, Entrance - Inside, Finished Rooms, Full
    • Exterior: Porch, Deck/Patio
    • Cooling Source: Electric
    • Cooling Type: Heat Pump, Ceiling Fan
    • Fireplace Location: In Great/Family Room, Outside
    • Kitchen Equipment: Range/Oven, Dishwasher, Microwave - Built In, Refrigerator, Icemaker Line, Double Oven
    • Heating Source: Electric, Propane
    • Heating Type: Heat Pump
    • Interior: Ceilings - Vaulted, Ceilings 9 Ft Plus, Double Vanity, Gas Logs, Pulldown Attic Stairs, Separate Shower, Walk-in Closet, Garden Tub, Tile Bath, Hardwood Floors, Carpet, Tile Floors, Laminate Flooring
    • Parking: 3 Car Or More, Garage, Attached, Guest Parking
    • Rooms: Family Room, Master On Main Level
    • Laundry Location: Hall
    • Stories: 2 Stories
    • Laundry Type: Room
    • Style: Country/Rustic
    • Construction Status: Resale
    • Roof Type: Composition
    • Construction: Concrete Siding, Stone
    • Ownership: Fee Simple
    • Energy Related: Double Pane/Thermo, Insulation-ceiling, Water Heater-electric
    • Water/Sewer: Septic Tank, Well
    • Equipment: Alarm - Smoke/Fire, Satellite Dish, Alarm - Carbon Monoxide
    • Fireplace Type: Factory Built
    • Kitchen/Breakfast: Island, Solid Surface Counters
    • Lot Description: Mountain View
    • Ownership: Fee Simple

    Price history

    DateEventPrice
    9/12/2018Sold$515,000-7.9%$154/sqft
    Source: Agent Provided Report a problem
    7/24/2018Pending sale$559,000$167/sqft
    Source: Re/Max of Rabun #8415494 Report a problem
    7/11/2018Listed for sale$559,000$167/sqft
    Source: Re/Max of Rabun #8415494 Report a problem

    Public tax history

    Tax history is unavailable.

    Neighborhood: 30525

    Nearby schools

    GreatSchools rating
    Schools provided by the listing agent
    • Elementary: Rabun County Primary/Elementar
    • Middle: Rabun County

    Source: The MLS. This data may not be complete. We recommend contacting the local school district to confirm school assignments for this home.

    Get pre-qualified for a loan
    At Zillow Home Loans, we can pre-qualify you in as little as 5 minutes with no impact to your credit score.

    An equal housing lender. NMLS #10287.

    Sell for more on Zillow
    Get a Zillow Showcase℠ listing at no additional cost and you could sell for .
    $814,300
    2% more
    +$16,286
    With Zillow Showcase(estimated)
    $830,586