Welcome to this beautifully updated 3-bedroom, 1.5-bath Cape-style home, where timeless charm meets modern comfort. The fully remodeled kitchen features Calacatta quartz countertops, modern cabinetry, an elegant gold farmhouse sink, and direct access to the newly redone deck-perfect for indoor-outdoor entertaining. The renovated bathrooms showcase luxurious marble tile finishes, while the inviting living room offers a cozy fireplace. A formal dining room and bright sunroom provide flexible spaces for entertaining, working, or relaxing. The finished lower level has been enhanced with an additional room complete with its own private egress/exit, making it ideal for a guest suite, home office, gym, media room, or additional living space. Ample storage and flexible bonus space add even more functionality. Outside, enjoy a spacious backyard with a firepit, perfect for gatherings and relaxing evenings. Conveniently located minutes from West Hartford Center, Blue Back Square, shopping, dining, parks, walking trails, and major highways. This stylish, move-in-ready home offers comfort, flexibility, and convenience!
For sale
Price cut: $30K (8/12)
$450,000
98 Woodmere Road, West Hartford, CT 06119
3beds
1,222sqft
Single Family Residence
Built in 1938
7,840 Square Feet Lot
$442,900 Zestimate®
$368/sqft
$-- HOA
What's special
Cozy fireplaceBright sunroomLuxurious marble tile finishesElegant gold farmhouse sinkCalacatta quartz countertopsFinished lower levelFlexible bonus space
- 81 days
- 1,281
- 90
Zillow last checked:
Listing updated:
Listed by:
Kimona Hanson (646)314-1129,
Howard Hanna Rand Realty 203-226-5100
Source: Smart MLS,MLS#: 24180201
Facts & features
Interior
Bedrooms & bathrooms
- Bedrooms: 3
- Bathrooms: 2
- Full bathrooms: 1
- 1/2 bathrooms: 1
Primary bedroom
- Level: Upper
Bedroom
- Level: Upper
Bedroom
- Level: Upper
Dining room
- Level: Main
Living room
- Level: Main
Heating
- Hot Water, Natural Gas
Cooling
- Window Unit(s)
Appliances
- Included: Gas Range, Refrigerator, Dishwasher, Washer, Dryer, Water Heater
Features
- Basement: Full,Finished
- Attic: Access Via Hatch
- Number of fireplaces: 1
Interior area
- Total structure area: 1,222
- Total interior livable area: 1,222 sqft
- Finished area above ground: 1,222
Property
Parking
- Total spaces: 1
- Parking features: Attached, Garage Door Opener
- Attached garage spaces: 1
Features
- Patio & porch: Deck
- Exterior features: Sidewalk
Lot
- Size: 7,840 Square Feet
- Features: Few Trees, Sloped
Details
- Parcel number: 1912026
- Zoning: R-6
Construction
Type & style
- Home type: SingleFamily
- Architectural style: Cape Cod
- Property subtype: Single Family Residence
Materials
- Vinyl Siding
- Foundation: Concrete Perimeter
- Roof: Shingle
Condition
- New construction: No
- Year built: 1938
Utilities & green energy
- Sewer: Public Sewer
- Water: Public
Community & HOA
HOA
- Has HOA: No
Location
- Region: West Hartford
Financial & listing details
- Price per square foot: $368/sqft
- Tax assessed value: $172,550
- Annual tax amount: $8,070
- Date on market: 7/9/2026
Estimated market value
$442,900
$421,000 - $465,000
$3,197/mo
Price history
| Date | Event | Price |
|---|---|---|
| 9/22/2026 | Listing removed | $4,000$3/sqft |
Source: Zillow Rentals #24202414 Report a problem | ||
| 9/1/2026 | Listed for rent | $4,000$3/sqft |
Source: Zillow Rentals #24202414 Report a problem | ||
| 8/12/2026 | Price change | $450,000-6.3%$368/sqft |
Source:  Smart MLS #24180201 Report a problem Smart MLS #24180201 Report a problem | ||
| 7/9/2026 | Listed for sale | $480,000+45.5%$393/sqft |
Source: Smart MLS #24180201 Report a problem | ||
| 8/11/2023 | Sold | $330,000+10%$270/sqft |
Source: Smart MLS #170575388 Report a problem | ||
| 8/9/2023 | Listed for sale | $299,900$245/sqft |
Source:  William Raveis Real Estate, Mortgage & Insurance #170575388 Report a problem William Raveis Real Estate, Mortgage & Insurance #170575388 Report a problem | ||
| 6/17/2023 | Pending sale | $299,900$245/sqft |
Source: William Raveis Real Estate, Mortgage & Insurance #170575388 Report a problem | ||
| 6/8/2023 | Listed for sale | $299,900+42.8%$245/sqft |
Source: Smart MLS #170575388 Report a problem | ||
| 8/23/2013 | Sold | $210,000-4.3%$172/sqft |
Source: Smart MLS #G651363 Report a problem | ||
| 5/16/2013 | Listed for sale | $219,500+4.6%$180/sqft |
Source: Coldwell Banker Res Brokerage #G651363 Report a problem | ||
| 3/3/2008 | Sold | $209,900+2.4%$172/sqft |
Source: Smart MLS #G485973 Report a problem | ||
| 9/30/2004 | Sold | $204,900+17.1%$168/sqft |
Source: Public Record Report a problem | ||
| 11/4/2003 | Sold | $175,000+16.7%$143/sqft |
Source: Public Record Report a problem | ||
| 7/31/1991 | Sold | $150,000$123/sqft |
Source: Public Record Report a problem | ||
Public tax history
| Year | Property taxes | Tax assessment |
|---|---|---|
| 2025 | $7,727 +5.7% | $172,550 |
| 2024 | $7,307 +3.6% | $172,550 +0.1% |
| 2023 | $7,052 +0.6% | $172,340 |
| 2022 | $7,011 -1.5% | $172,340 +2.7% |
| 2021 | $7,118 +13% | $167,790 +11.3% |
| 2020 | $6,300 | $150,710 |
| 2019 | $6,300 +2% | $150,710 |
| 2018 | $6,179 -0.1% | $150,710 |
| 2017 | $6,185 +6.8% | $150,710 -0.3% |
| 2015 | $5,792 +3% | $151,200 +0.5% |
| 2014 | $5,622 +2.9% | $150,430 |
| 2013 | $5,461 +1.5% | $150,430 |
| 2012 | $5,378 -14.8% | $150,430 -6% |
| 2011 | $6,314 +2.8% | $160,100 |
| 2010 | $6,145 +2.2% | $160,100 |
| 2009 | $6,010 +1.2% | $160,100 |
| 2008 | $5,938 +60.7% | $160,100 +67.4% |
| 2007 | $3,695 +21.6% | $95,663 +25% |
| 2006 | $3,038 -9.9% | $76,530 |
| 2005 | $3,373 +4.7% | $76,530 |
| 2004 | $3,223 +11.9% | $76,530 +0% |
| 2003 | $2,880 +8.6% | $76,500 +2.9% |
| 2001 | $2,653 -10.9% | $74,330 -25% |
| 1998 | $2,979 | $99,120 |
Find assessor info on the county website
Monthly payment
Est. payment
Payment breakdown
Explore the cost of this home by adjusting the details. Changes won't be saved.Climate risks
Neighborhood: 06119
Nearby schools
Schools provided by the listing agent
- Elementary: Smith STEM
- Middle: Bristow
- High: Hall
Source: Smart MLS. This data may not be complete. We recommend contacting the local school district to confirm school assignments for this home.
Similar homes
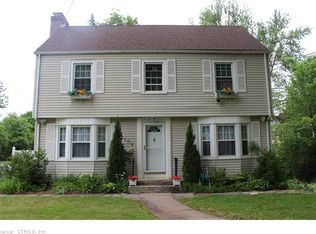
- $379,9003 bd2 ba1.2k sqft118 Englewood Avenue, West Hartford, CT 06110For Sale

 MLS ID #24209783, Stephanie Ossowski, Dave Jones Realty, LLC. Smart MLS
 - $479,9003 bd2 ba1.4k sqft148 Brewster Road, West Hartford, CT 06117For Sale
 MLS ID #24209311, Annie Sullivan, Coldwell Banker Realty. Smart MLS
 - $399,9002 bd2 ba1.2k sqft134 Oakwood Avenue, West Hartford, CT 06119For Sale
 MLS ID #24199334, Michael P. Antisdale, Coldwell Banker Realty. Smart MLS
 - $400,0005 bd2 ba1.6k sqft1390 Boulevard, West Hartford, CT 06119For Sale
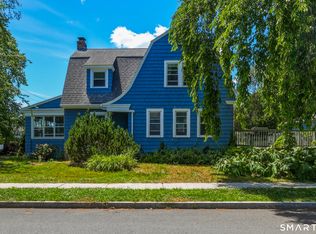 MLS ID #24175780, Bennett Forrest, KW Legacy Partners. Smart MLS
 - $399,0004 bd2 ba1.7k sqft28 Price Boulevard, West Hartford, CT 06119For SaleMLS ID #24199162, Rebecca Koladis, Berkshire Hathaway NE Prop.. Smart MLS
- $399,9003 bd2 ba1.6k sqft460 Main Street, Newington, CT 06111For SaleMLS ID #24210415, Dawn M. Gagliardi, Serhant Connecticut, LLC. Smart MLS
- $399,9003 bd2 ba1.8k sqft4 Echo Lane, West Hartford, CT 06107For SaleMLS ID #24209496, Michael H. Truong, eXp Realty. Smart MLS
- $425,0003 bd2 ba1.8k sqft429 Mountain Road, West Hartford, CT 06107For SaleMLS ID #24208715, Jennifer A. Jones, Coldwell Banker Realty. Smart MLS
- $349,9003 bd1 ba1.1k sqft148 Sidney Avenue, West Hartford, CT 06110For SaleMLS ID #24208769, Nadia Kachwaha, KW Legacy Partners. Smart MLS
- $399,0003 bd2 ba1.6k sqft462 Broadview Terrace, Hartford, CT 06106For SaleMLS ID #24210289, Terence Dominick, Exceptional Real Estate LLC. Smart MLS
- $334,9003 bd2 ba1.3k sqft51 Nesbit Avenue, West Hartford, CT 06119For SaleMLS ID #24204590, Joshua G. Harris, Coldwell Banker Realty. Smart MLS
- $389,9003 bd3 ba1.3k sqft557 South Main Street, West Hartford, CT 06110For SaleMLS ID #24207693, Maraly Maldonado, RE/MAX One. Smart MLS
- $525,0003 bd2 ba1.8k sqft64 Davenport Road, West Hartford, CT 06110For SaleMLS ID #24208078, Jacek Mikolajczyk, Berkshire Hathaway NE Prop.. Smart MLS
- $339,9003 bd2 ba1.3k sqft66 Saint Augustine Street, West Hartford, CT 06110For SaleMLS ID #24183999, Michael H. Truong, eXp Realty. Smart MLS
- $339,9004 bd2 ba1.4k sqft110 Randal Avenue, West Hartford, CT 06110For SaleMLS ID #24209012, Annie Sullivan, Coldwell Banker Realty. Smart MLS
- $419,0002 bd1 ba964 sqft110 Clifton Avenue, West Hartford, CT 06107For SaleMLS ID #24206351, Lori Simons, Coldwell Banker Realty. Smart MLS
- $399,9002 bd2 ba1.2k sqft474 Fern Street, West Hartford, CT 06107For SaleMLS ID #24201335, Deborah W. Chessari, Coldwell Banker Realty. Smart MLS
- $389,9003 bd2 ba1k sqft271 South Road, Farmington, CT 06032For SaleMLS ID #24205983, Byron Dorchester, Vision Real Estate. Smart MLS
