98 Wright Road, Rockville Centre is located on a quiet mid-block street in the desirable New Canterbury section. This 3-bedroom, 2-bath ranch, built in 1952, is conveniently located near local amenities, transportation, parks, and shopping. This property presents an excellent opportunity to own a home in
Rockville Centre
**Featuring open-concept living, join the top-rated Rockville Centre School District. Step inside to a bright living area perfect for entertaining. The kitchen flows seamlessly into the dining area. A spacious den at the rear of the house overlooks the backyard. The master bedroom comes with an ensuite
bathroom. Laundry is located on the main floor. Additional features include ground sprinklers and an attached garage, with ample storage throughout.
A private, manicured backyard provides a peaceful retreat. The basement expands the living space even further, offering a recreation area or an additional office. This home has so much more than meets the eye— combining charm, space, and versatility in a desirable location.
Key Features;
• 3 Bedrooms, 2 Bathrooms
• Built in 1952 – Classic Ranch Style
• Open-concept living ideal for entertaining
• Master bedroom with ensuite bathroom
• Main-floor laundry
• Attached garage and ground sprinklers
• Private, manicured backyard
• Finished basement with recreation/office potential
• Top-rated Rockville Centre School District
Pending
$989,000
98 Wright Road, Rockville Centre, NY 11570
3beds
1,665sqft
Single Family Residence, Residential
Built in 1952
6,000 Square Feet Lot
$-- Zestimate®
$594/sqft
$-- HOA
What's special
Ground sprinklers
- 58 days
- 90
- 1
Zillow last checked:
Listing updated:
Listed by:
Thomas S. Hennerty 703-581-8605,
Thomas S. Hennerty 703-581-8605
Source: OneKey® MLS as distributed by MLS GRID,MLS#: 1033113
Facts & features
Interior
Bedrooms & bathrooms
- Bedrooms: 3
- Bathrooms: 2
- Full bathrooms: 2
Heating
- Hot Water, Natural Gas
Cooling
- Wall/Window Unit(s)
Appliances
- Included: Dishwasher, Disposal, Dryer, Gas Range, Microwave, Refrigerator, Gas Water Heater
- Laundry: Laundry Room
Features
- First Floor Bedroom, First Floor Full Bath, Eat-in Kitchen, Entrance Foyer, Formal Dining, Primary Bathroom, Recessed Lighting, Wet Bar
- Flooring: Ceramic Tile, Hardwood
- Basement: Finished,Full
- Attic: Full
Interior area
- Total structure area: 2,447
- Total interior livable area: 1,665 sqft
Property
Parking
- Total spaces: 4
- Parking features: Driveway
- Garage spaces: 1
- Has uncovered spaces: Yes
Features
- Patio & porch: Patio
Lot
- Size: 6,000 Square Feet
Details
- Parcel number: 2029363060000200
- Special conditions: None
Construction
Type & style
- Home type: SingleFamily
- Architectural style: Ranch
- Property subtype: Single Family Residence, Residential
Materials
- Brick, Frame
Condition
- Year built: 1952
Utilities & green energy
- Sewer: Public Sewer
- Water: Public
- Utilities for property: Electricity Connected
Community & HOA
HOA
- Has HOA: No
Location
- Region: Rockville Centre
Financial & listing details
- Price per square foot: $594/sqft
- Tax assessed value: $619
- Annual tax amount: $14,167
- Date on market: 7/31/2026
- Cumulative days on market: 58 days
- Listing agreement: Exclusive Agency
- Electric utility on property: Yes
Estimated market value
Not available
Estimated sales range
Not available
Not available
Price history
| Date | Event | Price |
|---|---|---|
| 8/10/2026 | Pending sale | $989,000$594/sqft |
Source:  OneKey® MLS as distributed by MLS GRID #1033113 Report a problem OneKey® MLS as distributed by MLS GRID #1033113 Report a problem | ||
| 7/31/2026 | Listed for sale | $989,000+64.8%$594/sqft |
Source: OneKey® MLS as distributed by MLS GRID #1033113 Report a problem | ||
| 8/20/2015 | Sold | $600,000$360/sqft |
Source: OneKey® MLS as distributed by MLS GRID #L2755056 Report a problem | ||
Public tax history
| Year | Property taxes | Tax assessment |
|---|---|---|
| 2024 | -- | $619 |
| 2023 | -- | $619 -0.8% |
| 2022 | -- | $624 |
| 2021 | $12,902 +5% | -- |
| 2020 | $12,287 +2.3% | $868 -6.7% |
| 2019 | $12,013 | $930 -3.1% |
| 2018 | $12,013 -26.5% | $960 -29.6% |
| 2017 | $16,352 +8.3% | $1,364 |
| 2016 | $15,098 +666.2% | $1,364 |
| 2015 | $1,971 +5.8% | $1,364 |
| 2013 | $1,862 +12% | $1,364 |
| 2012 | $1,662 -82.2% | $1,364 -1.9% |
| 2011 | $9,315 +10.9% | $1,390 -0.8% |
| 2010 | $8,396 | $1,401 -16.3% |
| 2009 | -- | $1,674 +2.4% |
| 2008 | -- | $1,634 +6% |
| 2006 | -- | $1,542 -34.5% |
| 2005 | -- | $2,355 -48.5% |
| 2004 | -- | $4,576 -9.1% |
| 2003 | -- | $5,032 -35.1% |
| 2002 | -- | $7,750 |
| 2001 | -- | $7,750 |
| 2000 | -- | $7,750 |
Find assessor info on the county website
Monthly payment
Climate risks
Neighborhood: 11570
Nearby schools
Schools provided by the listing agent
- Elementary: William S Covert School
- Middle: South Side Middle School
- High: South Side High School
Source: OneKey® MLS as distributed by MLS GRID. This data may not be complete. We recommend contacting the local school district to confirm school assignments for this home.
- $1,243,500-- bd3 ba2.7k sqft88 Wright Rd, Rockville Centre, NY 11570Off Market
- $1,200,0003 bd3 ba2.2k sqft102 Wright Rd, Rockville Centre, NY 11570Sold
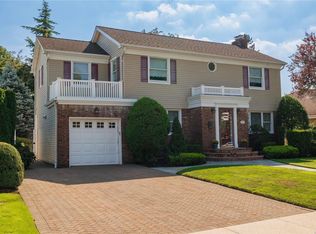
- $1,069,4003 bd2 ba2.2k sqft95 Bulson Rd, Rockville Centre, NY 11570Off Market
- $1,338,0005 bd2 ba2.6k sqft99 Bulson Rd, Rockville Centre, NY 11570Off Market
Similar homes
- $835,0004 bd3 ba1.7k sqft61 Gateway, Rockville Centre, NY 11570For Sale
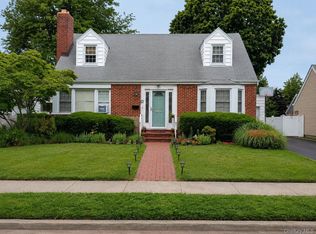
 MLS ID #1023502, Regina M. Hall, Listing by: Howard Hanna Coach. OneKey® MLS as distributed by MLS GRID
 - $795,9993 bd3 ba1.3k sqft1905 Bryant Place, Baldwin, NY 11510For Sale
 MLS ID #1054591, Micheli Inoa, Listing by: First Home Equity Realty. OneKey® MLS as distributed by MLS GRID
 - $899,9993 bd3 ba2k sqft411 Cornwell Avenue, Malverne, NY 11565For Sale
 MLS ID #1051093, David L. White, Listing by: Owner Entry.com. OneKey® MLS as distributed by MLS GRID
 - $848,0004 bd3 ba1.5k sqft706 Partridge Avenue, West Hempstead, NY 11552For Sale
 MLS ID #1017950, Faride J. Francklin, Listing by: Jortevsky Real Estate Firm. OneKey® MLS as distributed by MLS GRID
 - $987,0005 bd5 ba2.4k sqft883 McKenna Avenue, Baldwin, NY 11510For SaleMLS ID #950748, Ajibola Ajayi, Listing by: Voro LLC. OneKey® MLS as distributed by MLS GRID
- $899,0006 bd2 ba1.9k sqft1920 Clemons Street, Bellmore, NY 11710For SaleMLS ID #1053612, Jatinder P. Singh, Listing by: Voro LLC. OneKey® MLS as distributed by MLS GRID
- $899,9994 bd2 ba2.2k sqft54 Catherine Street, Valley Stream, NY 11581For SaleMLS ID #1031795, Karen Sforza, Listing by: HomeSmart Premier Living Rlty. OneKey® MLS as distributed by MLS GRID
- $819,0006 bd3 ba2.2k sqft1056 Arthur Street, Uniondale, NY 11553For SaleMLS ID #1052934, Joel Ayala, Listing by: HomeSmart Homes & Estates. OneKey® MLS as distributed by MLS GRID
- $975,0003 bd3 ba1.8k sqft71 Willits Road, Glen Cove, NY 11542For SaleMLS ID #1023160, Joseph M. Lovaglio, Listing by: J D S North Shore Realty Inc. OneKey® MLS as distributed by MLS GRID
- $899,0004 bd3 ba1.3k sqft854 Terra Lane, North Bellmore, NY 11710For SaleMLS ID #1004908, Derek J. Greene, Listing by: Greene Realty Group. OneKey® MLS as distributed by MLS GRID
- $799,9993 bd2 ba1.2k sqft685 Seabury Avenue, Franklin Square, NY 11010For SaleMLS ID #1013966, Teresa Pugliese, Listing by: John Savoretti Realty. OneKey® MLS as distributed by MLS GRID
- $599,9993 bd2 ba1.1k sqft171 Allen Street, Hempstead, NY 11550For SaleMLS ID #1020954, Felicia Yearwood, Listing by: HomeSmart CrossIsland. OneKey® MLS as distributed by MLS GRID
- $899,0003 bd2 ba1.1k sqft11 Prince Street, New Hyde Park, NY 11040For SaleMLS ID #1027655, Elizabeth Ripoll-McKenna, Listing by: Elizabeth Ripoll- Mckenna. OneKey® MLS as distributed by MLS GRID
- $999,0003 bd2 ba1.4k sqft29 jean Place, Syosset, NY 11791For SaleMLS ID #1039112, Enna Zhang, Listing by: Welhome Realty Inc. OneKey® MLS as distributed by MLS GRID
- $799,0004 bd2 ba1.5k sqft1966 Marion Drive, East Meadow, NY 11554For SaleMLS ID #1051761, Robert Newman, Listing by: Master Estates. OneKey® MLS as distributed by MLS GRID
- $875,0003 bd1 ba1k sqft8614 251st Street, Bellerose, NY 11426For SaleMLS ID #1050980, Patricia M. Aprigliano ABR, Listing by: Howard Hanna Coach. OneKey® MLS as distributed by MLS GRID
- $929,0003 bd2 ba1.6k sqft12302 116th Avenue, South Ozone Park, NY 11420For SaleMLS ID #1050032, Phyllis J. Mahmoud, Listing by: Husain Mahmoud Realty. OneKey® MLS as distributed by MLS GRID
- $849,9003 bd2 ba1.5k sqft65 Westwood Road N, Massapequa Park, NY 11762For SaleMLS ID #1047241, Matthew Hart, Listing by: World Prop Intl Sea to Sky. OneKey® MLS as distributed by MLS GRID
- $799,9903 bd2 ba1.5k sqft25 Rutland Road, Freeport, NY 11520For SaleMLS ID #982622, Janet L. Blake, Listing by: JonarBri Realty. OneKey® MLS as distributed by MLS GRID
- $868,0003 bd1 ba1.3k sqft8456 252nd Street, Bellerose, NY 11426For SaleMLS ID #1039884, Elise Alarimo, Listing by: Coldwell Banker American Homes. OneKey® MLS as distributed by MLS GRID
