Skip main navigation
Pending
  • $649,927

    980 17th Ave SW, Mount Vernon, IA 52314

    5beds
    3,025sqft
    : 
    Loading
    Get pre-qualified
    Single Family Residence
    Built in 2025
    0.35 Acres Lot
    $648,000 Zestimate®
    $215/sqft
    $-- HOA

    What's special

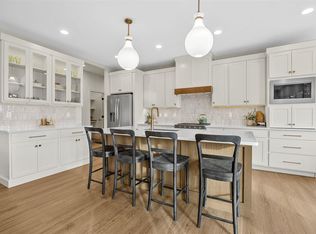
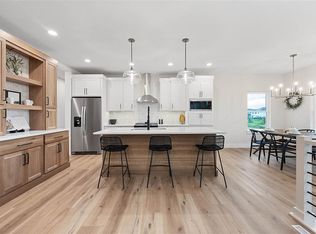
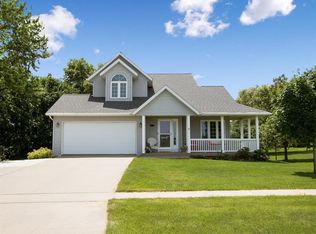
    This new home is packed with tons of WOW inside and out! The great room is sure to impress with a stunning focal wall with a full-stone fireplace, custom built-ins, and chic sconce lighting that sets the vibe just right. The kitchen showcases full overlay cabinetry with soft-close doors, dovetail drawers, sleek accessible beige perimeter cabinets and a huge island with quartz counters. You're going to love the appliance garage, and a utility kitchen prep roll-out for your cooking essentials for added form and function. The primary suite features a large vanity, a fully tiled shower with an accent wall and a dreamy custom closet w/wood shelving. Enjoy the sun-filled lower level with a custom wet bar complete with beverage coolers. The JW signature atrium staircase with gorgeous windows offers amazing natural light throughout the home. Located just minutes from Cornell College, the Lester Buresh Family Community Wellness Center, schools and walking trails. Call today for a private showing!
    82 days
    |
    19
    |
    2
    |

    Zillow last checked:

    Listing updated:

    Listed by:

    Lori Frett 319-533-2594,

    SKOGMAN REALTY

    Source: CRAAR, CDRMLS,MLS#: 2602654MLS LogoOriginating MLS: Cedar Rapids Area Association Of Realtors

      Facts & features

      Interior

      Bedrooms & bathrooms
      • Bedrooms: 5
      • Bathrooms: 3
      • Full bathrooms: 3
      Rooms
      • Room types: Great Room, Laundry, Recreation
      Other
      • Level: First
      Heating
      • Forced Air, Gas
      Cooling
      • Central Air
      Appliances
      • Included: Dishwasher, Disposal, Gas Water Heater, Microwave, Range, Refrigerator, Range Hood
      • Laundry: Main Level
      Features
      • Breakfast Bar, Kitchen/Dining Combo, Bath in Primary Bedroom, Main Level Primary
      • Basement: Full
      • Has fireplace: Yes
      • Fireplace features: Insert, Gas, Great Room
      Interior area
      • Total interior livable area: 3,025 sqft
      • Finished area above ground: 1,835
      • Finished area below ground: 1,190
      Video & virtual tour

      Property

      Parking
      • Total spaces: 3
      • Parking features: Attached, Garage, Garage Door Opener
      • Attached garage spaces: 3
      Features
      • Stories: 1
      • Patio & porch: Patio
      Lot
      • Size: 0.35 Acres
      Details
      • Parcel number: 170937801600000

      Construction

      Type & style
      • Home type: SingleFamily
      • Architectural style: Ranch
      • Property subtype: Single Family Residence
      Materials
      • Frame, Stone, Vinyl Siding
      Condition
      • New construction: Yes
      • Year built: 2025
      Details
      • Builder name: JW Home Builders

      Utilities & green energy

      • Sewer: Public Sewer
      • Water: Public

      Community & HOA

      HOA
      • Has HOA: No
      Location
      • Region: Mount Vernon

      Financial & listing details

      • Price per square foot: $215/sqft
      • Tax assessed value: $8,000
      • Annual tax amount: $146
      • Date on market: 4/15/2026
      • Listing terms: Cash,Conventional

        Estimated market value

        $648,000

        $616,000 - $680,000

        $3,381/mo

        Price history

        DateEventPrice
        5/5/2026Pending sale$649,927$215/sqft
        Source: CRAAR, CDRMLS #2602654 Report a problem
        4/15/2026Listed for sale$649,927$215/sqft
        Source: CRAAR, CDRMLS #2602654 Report a problem
        4/15/2026Listing removed$649,927$215/sqft
        Source: CRAAR, CDRMLS #2601706 Report a problem
        3/13/2026Listed for sale$649,927$215/sqft
        Source: CRAAR, CDRMLS #2601706 Report a problem
        3/12/2026Listing removed$649,927$215/sqft
        Source: CRAAR, CDRMLS #2601027 Report a problem
        2/11/2026Listed for sale$649,927$215/sqft
        Source: CRAAR, CDRMLS #2601027 Report a problem
        2/11/2026Listing removed$649,927$215/sqft
        Source: CRAAR, CDRMLS #2600143 Report a problem
        1/7/2026Listed for sale$649,927$215/sqft
        Source: Iowa City Area AOR #202600161 Report a problem
        1/6/2026Listing removed$649,927$215/sqft
        Source: CRAAR, CDRMLS #2509622 Report a problem
        12/1/2025Listed for sale$649,927$215/sqft
        Source: CRAAR, CDRMLS #2509622 Report a problem
        11/19/2025Listing removed$649,927$215/sqft
        Source: CRAAR, CDRMLS #2508674 Report a problem
        10/15/2025Listed for sale$649,927$215/sqft
        Source: CRAAR, CDRMLS #2508674 Report a problem
        10/15/2025Listing removed$649,927$215/sqft
        Source: CRAAR, CDRMLS #2507797 Report a problem
        9/12/2025Listed for sale$649,927$215/sqft
        Source: CRAAR, CDRMLS #2507797 Report a problem

        Public tax history

        YearProperty taxesTax assessment
        2025$146 +2.8%$8,000
        2024$142 +407.1%$8,000
        2023$28 $8,000

        Find assessor info on the county website

        Monthly payment

        Est. payment

        Payment breakdown

        Explore the cost of this home by adjusting the details. Changes won't be saved.
        All calculations are estimates and provided by Zillow, Inc. for informational purposes only. Actual amounts may vary.
        HOA fees may include property taxes on listings classified as Co-Ops. Contact the listing agent and/or owner for fee details.
        Mortgage interest rates are dependent on a number of factors, including credit score, down payment, and repayment length. Interest rate data provided by Zillow Group Marketplace, Inc. as of 1/1/1970 from various mortgage lenders with which we have lead or other similar arrangements; the Estimated Payment is an average of those rates.
        See how much you could borrow to make a competitive offer.

        Climate risks

        Neighborhood: 52314

        Getting around

        12 / 100
        Car-Dependent
        27 / 100
        Somewhat Bikeable

        Nearby schools

        GreatSchools rating
        Schools provided by the listing agent
        • Elementary: Mt Vernon
        • Middle: Mt Vernon
        • High: Mt Vernon

        Source: CRAAR, CDRMLS. This data may not be complete. We recommend contacting the local school district to confirm school assignments for this home.

        A local agent can set up tours, give advice and negotiate with sellers.

        Browse local experts

        Similar homes

        Skip to the end of the carouselSkip to the beginning of the carousel