Skip main navigation
Sold for $1,749,000
  • $1,749,000

    980 30th Ave, Santa Cruz, CA 95062

    4beds
    1,963sqft
    Single Family Residence, Residential
    Built in 1946
    7,710 Square Feet Lot
    $1,735,600 Zestimate®
    $891/sqft
    $5,345 Estimated rent

    Home value

    $1,735,600

    $1.54M - $1.94M

    $5,345/mo

    Zestimate® history
    Loading
    Loading...

    Owner options

    List your home for rent

    $5,345/mo

    Rent Zestimate®

    Find your next renter with Zillow Rental Manager. Plus, with online applications, you can quickly screen prospective tenants – for free.

    Learn more

    $5,345/mo

    Rent Zestimate®

    Refinance and save

    $11,103/mo

    Est. payment

    Refinancing to a lower rate could help reduce your monthly payments and save thousands over the life of the loan.

    See today's rates

    $11,103/mo

    Est. payment

    Explore your selling options

    Work with a Zillow partner agent

    Leverage their expertise and Zillow's premium Showcase listings to get your home seen by more buyers.

    Get started

    List with your own agent

    Get your home in front of millions of buyers by listing it on Zillow.

    Learn how to do it

    Sell it yourself

    Take full control of how buyers see your home on Zillow by listing For Sale by Owner (FSBO).

    List your home

    What's special

    Large islandCurated gardensLush artificial turfArtistic butterfly muralsBuilt-in dining nookUpdated appliancesAmple storage
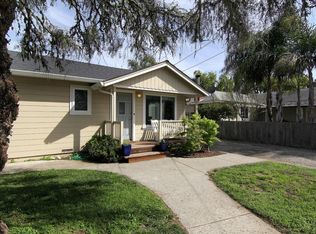
    Coastal Butterfly Oasis a design-forward coastal retreat blending modern luxury and laid-back Santa Cruz living. Set on a 7,700+ sq ft lot, this home offers multiple outdoor living spaces, curated gardens, lush artificial turf, and expansive deck area for entertaining or unwinding in the ocean breeze. Artistic butterfly murals and a statement yellow front door lead into an airy, open-concept interior anchored by a striking river rock fireplace. The chefs kitchen features a large island, updated appliances, dual sinks, ample storage, and a built-in dining nook. The main level includes three bedrooms, including a primary suite with French doors to the yard and a spa-inspired bath. Upstairs offers flexible rooms ideal for a home office, media space, or guest retreat. A detached garage studio with a full bath adds incredible versatility for multigenerational living, guests, or remote work. Recent upgrades include owned solar panels, electric vehicle changing station, an on-demand water heater, and a newer high-efficiency furnace. Located just five blocks to Pleasure Point and walkable to top coffee spots and eateries. Creative, flexible, and effortlessly cool this is Santa Cruz living at its best.

    Zillow last checked:

    Listing updated:

    Listed by:

    Victoria Sarsfield 01475936 831-206-1354,

    Coldwell Banker Realty- Long Beach 562-494-4600

    Bought with:

    Pamela Kimmel, 01198162

    eXp Realty of California Inc

    Source: MLSListings Inc,MLS#: ML82032362MLS Logo

    Facts & features

    Interior

    Bedrooms & bathrooms
    • Bedrooms: 4
    • Bathrooms: 2
    • Full bathrooms: 2
    Rooms
    • Room types: Bonus Room, Office
    Bedroom
    • Features: PrimarySuiteRetreat, PrimaryBedroomonGroundFloor, BedroomonGroundFloor2plus
    Bathroom
    • Features: DoubleSinks, PrimaryStallShowers, ShowersoverTubs2plus, Skylight, Stone, Tile, UpdatedBaths, FullonGroundFloor
    Dining room
    • Features: DiningArea, DiningBar, NoFormalDiningRoom
    Family room
    • Features: SeparateFamilyRoom
    Kitchen
    • Features: Countertop_Granite, ExhaustFan, IslandwithSink
    Heating
    • Central Forced Air Gas, Fireplace(s), Solar, Solar and Gas, Solar With Backup
    Cooling
    • None
    Appliances
    • Included: Dishwasher, Exhaust Fan, Disposal, Microwave, Self Cleaning Oven, Gas Oven/Range, Refrigerator, Trash Compactor, Washer/Dryer
    • Laundry: In Garage
    Features
    • High Ceilings, One Or More Skylights, Walk-In Closet(s)
    • Flooring: Carpet, Laminate, Slate, Tile
    • Number of fireplaces: 1
    • Fireplace features: Living Room, Wood Burning
    Interior area
    • Total structure area: 1,963
    • Total interior livable area: 1,963 sqft

    Property

    Parking
    • Total spaces: 1
    • Parking features: Electric Vehicle Charging Station(s), Off Street
    • Garage spaces: 1
    Features
    • Stories: 2
    • Patio & porch: Deck
    • Exterior features: Barbecue, Fenced
    • Spa features: Other, Spa/HotTub
    • Fencing: Wood
    Lot
    • Size: 7,710 Square Feet
    Details
    • Parcel number: 02803262000
    • Zoning: R-1-6
    • Special conditions: Standard

    Construction

    Type & style
    • Home type: SingleFamily
    • Property subtype: Single Family Residence, Residential
    Materials
    • Foundation: Concrete Perimeter and Slab
    • Roof: Composition
    Condition
    • New construction: No
    • Year built: 1946

    Utilities & green energy

    • Gas: PublicUtilities
    • Sewer: Public Sewer
    • Water: Public
    • Utilities for property: Public Utilities, Water Public, Solar

    Community & HOA

    Location
    • Region: Santa Cruz

    Financial & listing details

    • Price per square foot: $891/sqft
    • Tax assessed value: $995,152
    • Annual tax amount: $12,802
    • Date on market: 2/3/2026
    • Listing agreement: ExclusiveRightToSell
    • Listing terms: CashorConventionalLoan

    Price history

    DateEventPrice
    3/25/2026Sold$1,749,000$891/sqft
    Source: MLSListings Inc #ML82032362 Report a problem
    3/3/2026Pending sale$1,749,000$891/sqft
    Source: MLSListings Inc #ML82032362 Report a problem
    2/3/2026Listed for sale$1,749,000+7.3%$891/sqft
    Source: MLSListings Inc #ML82032362 Report a problem
    6/22/2022Sold$1,630,000-2.4%$830/sqft
    Source: Public Record Report a problem
    6/10/2022Contingent$1,670,000$851/sqft
    Source: MLSListings Inc #ML81893130 Report a problem
    5/23/2022Listed for sale$1,670,000+96.5%$851/sqft
    Source: MLSListings Inc #ML81893130 Report a problem
    12/6/2006Sold$850,000+204.7%$433/sqft
    Source: Public Record Report a problem
    11/9/1998Sold$279,000$142/sqft
    Source: Public Record Report a problem

    Public tax history

    YearProperty taxesTax assessment
    2025$12,802 +3.4%$995,152 +2%
    2024$12,383 +4.8%$975,639 +2%
    2023$11,818 -9.1%$956,509 -10.9%
    2022$13,004 +3.1%$1,073,139 +2%
    2021$12,609 +1.1%$1,052,097 +1%
    2020$12,477 +2.3%$1,041,309 +2%
    2019$12,202 +5.6%$1,020,891 +6.2%
    2018$11,556 +5.4%$961,271 +6%
    2017$10,961 +7.4%$906,859 +8%
    2016$10,204 +5.5%$839,684 +6%
    2015$9,667 +9.5%$792,155 +11%
    2014$8,827 $713,653 +21.7%
    2012-- $586,500 -5.5%
    2011-- $620,500 -2.7%
    2010-- $637,500
    2009-- $637,500 -17.6%
    2008-- $773,500 -9%
    2007-- $850,000 +106.8%
    2006-- $410,976 +2%
    2005-- $402,918 +2%
    2004-- $395,017 +1.9%
    2003-- $387,777 +2%
    2002-- $380,173 +41%
    2001-- $269,674 -5.2%
    2000-- $284,580
    Find assessor info on the county website

    Neighborhood: 95062

    Nearby schools

    GreatSchools rating
    Schools provided by the listing agent
    • Elementary: LiveOakElementary_1
    • Middle: ShorelineMiddle
    • District: LiveOakElementary

    Source: MLSListings Inc. This data may not be complete. We recommend contacting the local school district to confirm school assignments for this home.

    Get a cash offer in 3 minutes
    Find out how much your home could sell for in as little as 3 minutes with a no-obligation cash offer.
    Estimated market value
    $1,735,600
    Get a cash offer in 3 minutes
    Find out how much your home could sell for in as little as 3 minutes with a no-obligation cash offer.
    Estimated market value
    $1,735,600