Skip main navigation
Closed
  • $394,000

    980 Adelmann AVENUE, Brookfield, WI 53045

    3beds
    2,042sqft
    Single Family Residence
    Built in 1956
    7,840.8 Square Feet Lot
    $410,900 Zestimate®
    $193/sqft
    $2,906 Estimated rent

    Home value

    $410,900

    $382,000 - $440,000

    $2,906/mo

    Zestimate® history
    Loading
    Loading...

    Owner options

    List your home for rent

    $2,906/mo

    Rent Zestimate®

    Find your next renter with Zillow Rental Manager. Plus, with online applications, you can quickly screen prospective tenants – for free.

    Learn more

    $2,906/mo

    Rent Zestimate®

    Refinance and save

    $2,004/mo

    Est. payment

    Refinancing to a lower rate could help reduce your monthly payments and save thousands over the life of the loan.

    See today's rates

    $2,004/mo

    Est. payment

    Explore your selling options

    Work with a Zillow partner agent

    Leverage their expertise and Zillow's premium Showcase listings to get your home seen by more buyers.

    Get started

    List with your own agent

    Get your home in front of millions of buyers by listing it on Zillow.

    Learn how to do it

    Sell it yourself

    Take full control of how buyers see your home on Zillow by listing For Sale by Owner (FSBO).

    List your home

    What's special

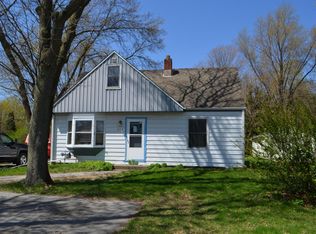
    Spotless and move-in ready in one of Brookfield's most quiet and beautiful neighborhoods! This bright, sunny home is filled with natural light, large windows, and updated plank flooring. New roof, new air conditioning and newer furnace offer peace of mind. Two full baths--one with double sinks. Oversized garage built in 2023. Enjoy a private backyard with a deck perfect for morning coffee or evening unwinding. Located in the award-winning Elmbrook School District on a beautiful tree-lined street, just minutes from shopping, dining, and parks. This one checks all the boxes--don't miss it!

    Zillow last checked:

    Listing updated:

    Listed by:

    Craig Sommerville 414-510-1443,

    Sommerville Realty

    Bought with:

    Jeremy J Hausmann

    Source: WIREX MLS,MLS#: 1927864MLS LogoOriginating MLS: Metro MLS

    Facts & features

    Interior

    Bedrooms & bathrooms
    • Bedrooms: 3
    • Bathrooms: 2
    • Full bathrooms: 2
    • Main level bedrooms: 1
    Primary bedroom
    • Level: Upper
    • Area: 806
    • Dimensions: 31 x 26
    Bedroom 2
    • Level: Main
    • Area: 156
    • Dimensions: 13 x 12
    Bathroom
    • Features: Ceramic Tile, Master Bedroom Bath: Walk-In Shower, Shower Stall
    Dining room
    • Level: Main
    • Area: 144
    • Dimensions: 12 x 12
    Kitchen
    • Level: Main
    • Area: 130
    • Dimensions: 13 x 10
    Living room
    • Level: Main
    • Area: 255
    • Dimensions: 17 x 15
    Heating
    • Natural Gas, Forced Air
    Cooling
    • Central Air
    Appliances
    • Included: Dryer, Microwave, Oven, Range, Refrigerator, Washer
    Features
    • High Speed Internet, Walk-In Closet(s)
    • Basement: Block,Full,Partially Finished
    • Attic: Expandable
    Interior area
    • Total structure area: 1,792
    • Total interior livable area: 2,042 sqft
    • Finished area above ground: 1,792
    • Finished area below ground: 250

    Property

    Parking
    • Total spaces: 2
    • Parking features: Garage Door Opener, Detached, 2 Car
    • Garage spaces: 2
    Features
    • Levels: One and One Half
    • Stories: 1
    Lot
    • Size: 7,840 sqft
    Details
    • Additional structures: Garden Shed
    • Parcel number: BR C1140139
    • Zoning: R3
    • Special conditions: Arms Length

    Construction

    Type & style
    • Home type: SingleFamily
    • Architectural style: Cape Cod
    • Property subtype: Single Family Residence
    Materials
    • Stone, Brick/Stone, Vinyl Siding
    Condition
    • 21+ Years
    • New construction: No
    • Year built: 1956

    Utilities & green energy

    • Sewer: Public Sewer
    • Water: Public
    • Utilities for property: Cable Available

    Community & neighborhood

    Location
    • Region: Brookfield
    • Municipality: Brookfield

    Price history

    DateEventPrice
    8/28/2025Sold$394,000+1.1%$193/sqft
    Source: WIREX MLS #1927864 Report a problem
    7/28/2025Contingent$389,900$191/sqft
    Source: WIREX MLS #1927864 Report a problem
    7/25/2025Listed for sale$389,900$191/sqft
    Source: WIREX MLS #1927864 Report a problem

    Public tax history

    YearProperty taxesTax assessment
    2024$3,641 +0.2%$333,300
    2023$3,634 -2.7%$333,300 +24.6%
    2022$3,735 -2.1%$267,500 +3.2%
    2021$3,816 -4.8%$259,100
    2020$4,006 +4.4%$259,100
    2019$3,839 -6.8%$259,100 +13.3%
    2018$4,120 +0.7%$228,600
    2017$4,090 +15.9%$228,600
    2015$3,528 -0.1%$228,600
    2014$3,532 -3.5%$228,600
    2013$3,660 $228,600
    2012-- $228,600
    2011-- $228,600
    2010$3,701 $228,600
    2009-- $228,600
    2008-- $228,600
    2006-- $228,600 +47.9%
    2005-- $154,600
    2004-- $154,600
    2003-- $154,600
    2002-- $154,600 +32.6%
    2001-- $116,600
    2000-- $116,600

    Find assessor info on the county website

    Neighborhood: 53045

    Nearby schools

    GreatSchools rating
    Schools provided by the listing agent
    • District: Elmbrook

    Source: WIREX MLS. This data may not be complete. We recommend contacting the local school district to confirm school assignments for this home.

    Get a cash offer in 3 minutes
    Find out how much your home could sell for in as little as 3 minutes with a no-obligation cash offer.
    Estimated market value
    $410,900
    Get a cash offer in 3 minutes
    Find out how much your home could sell for in as little as 3 minutes with a no-obligation cash offer.
    Estimated market value
    $410,900